
26
Leased
Detached
24 Pennine Drive
Whitby, ON, L1P 0C3
Residential Freehold

2500-3000 sq.ft

4
Bedrooms

4
Bathrooms

4
Single Garage
Property Description
Original Remarks
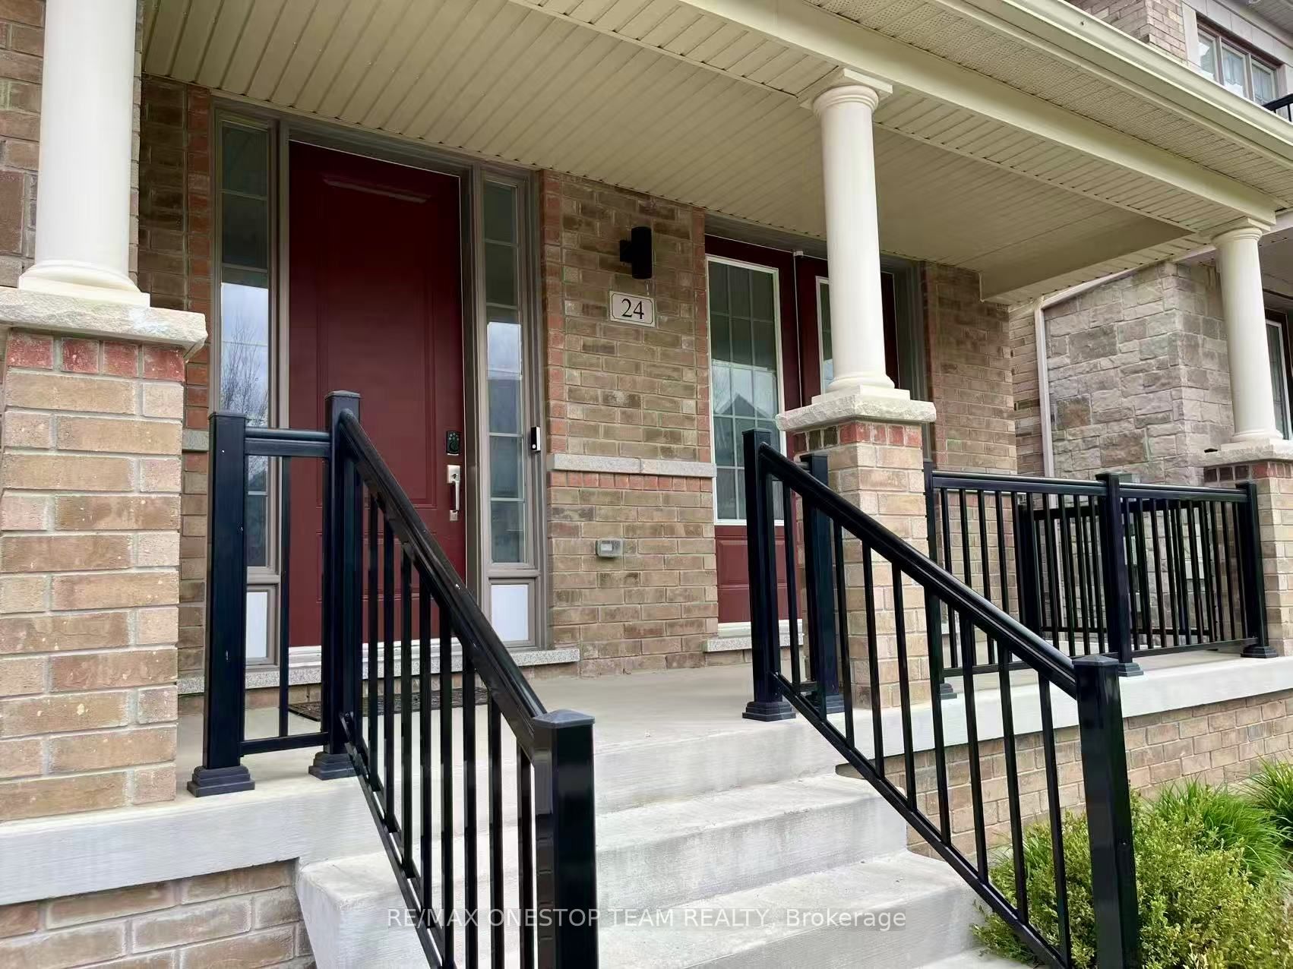
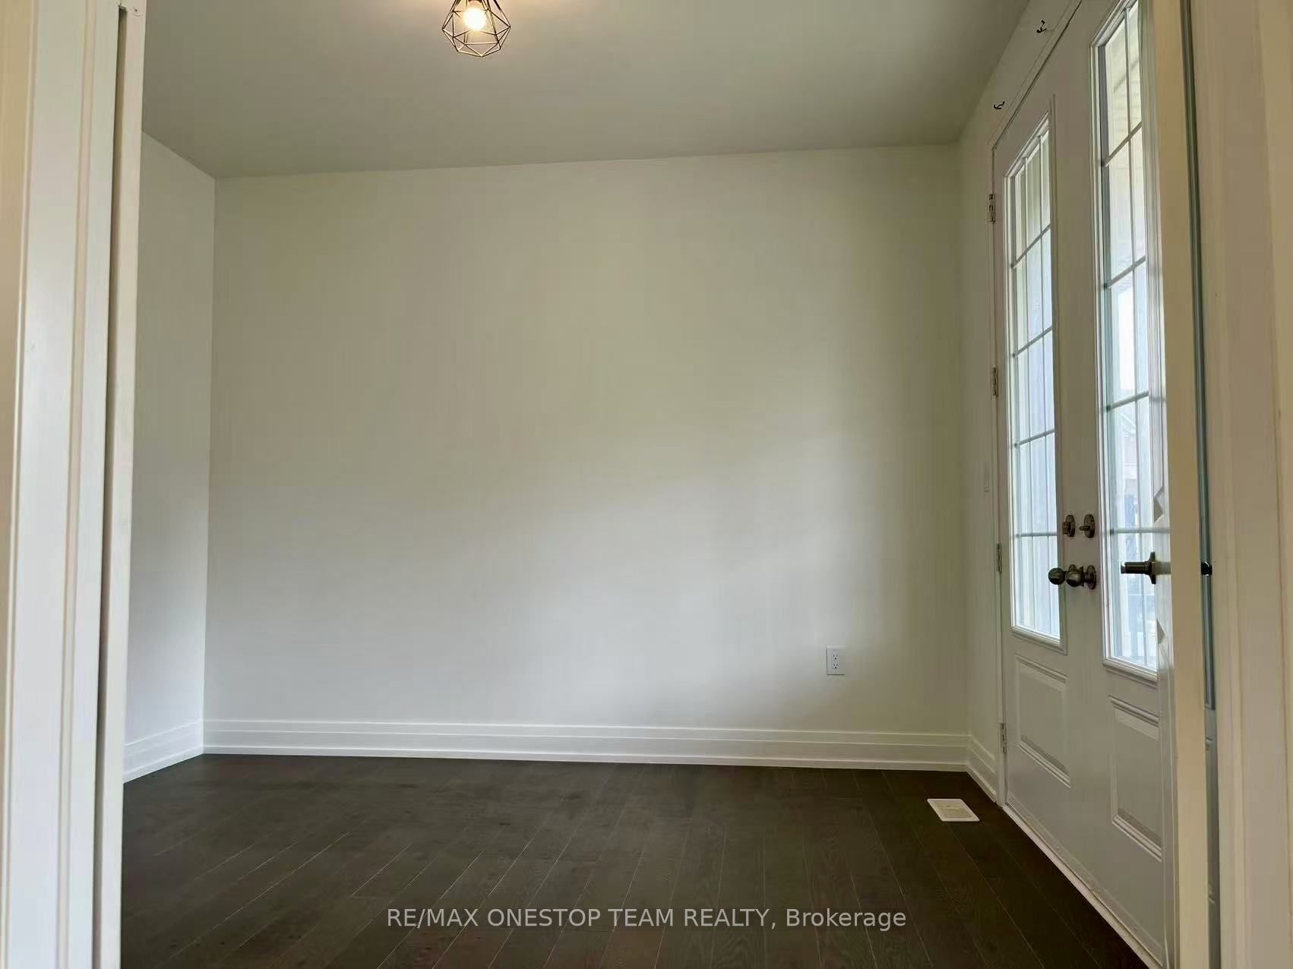
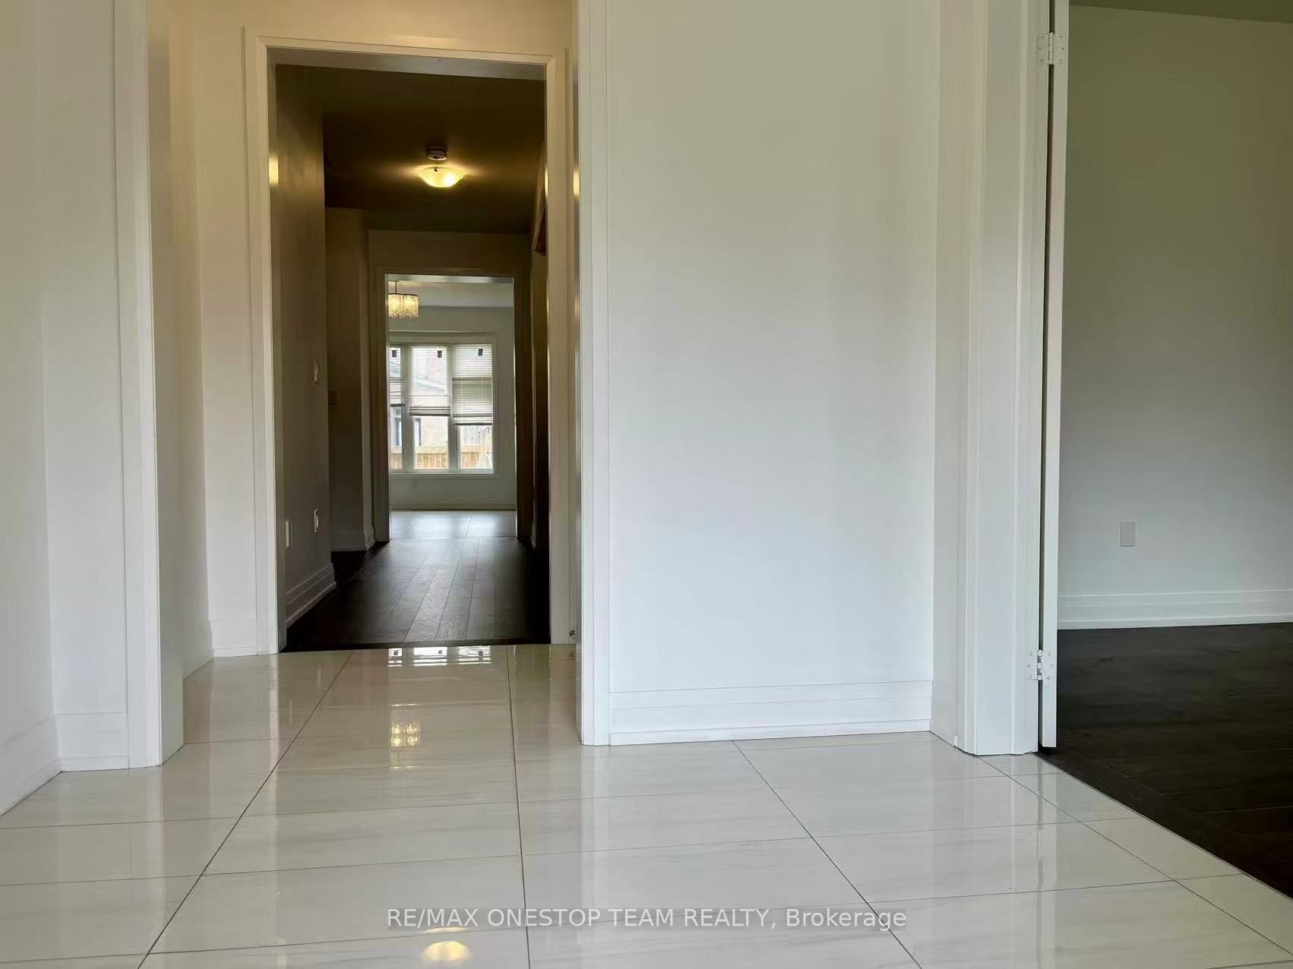
Country Lane 3000 sqft+ 2-storey Detached Home built by Tribute Community. Dual Front Entrance. Open Concept Main Floor With 10Ft Ceiling, Modern Kitchen Design With Center Island. Main Bedroom and 2nd Bedroom With Ensuite. 3rd Bedroom and 4th Bedroom Sharing Access to Bathroom. Main Bedroom Comes With 5Pc Ensuite, Glass Wall Shower, Double Walk-In Closet, French Door. Basement With Extra Large Windows And Large Cold Room. Close To: Shopping Mall, Walmart, Home Depot, Cineplex, School, Public Transit, Etc. A must see!
PROPERTY HISTORY
24 Pennine Drive
Type:Detached
Style:2-Storey
Size Range:2500-3000
Above grade sq.ft.:-
Below grade sq.ft:-
Total sq.ft:-
Listing ID:E13189920
Community:Rural Whitby
Days on Market:-
Year Built:-
Age range:New
Basement:Full
Ownership Type:Residential Freehold
Condo Fee:N/A
Yearly Taxes:N/A
Municipality:Whitby
Lot Size:-
Explore Neighbourhood
Everything you need to know about living near 24 Pennine Drive
No nearby schools found.