
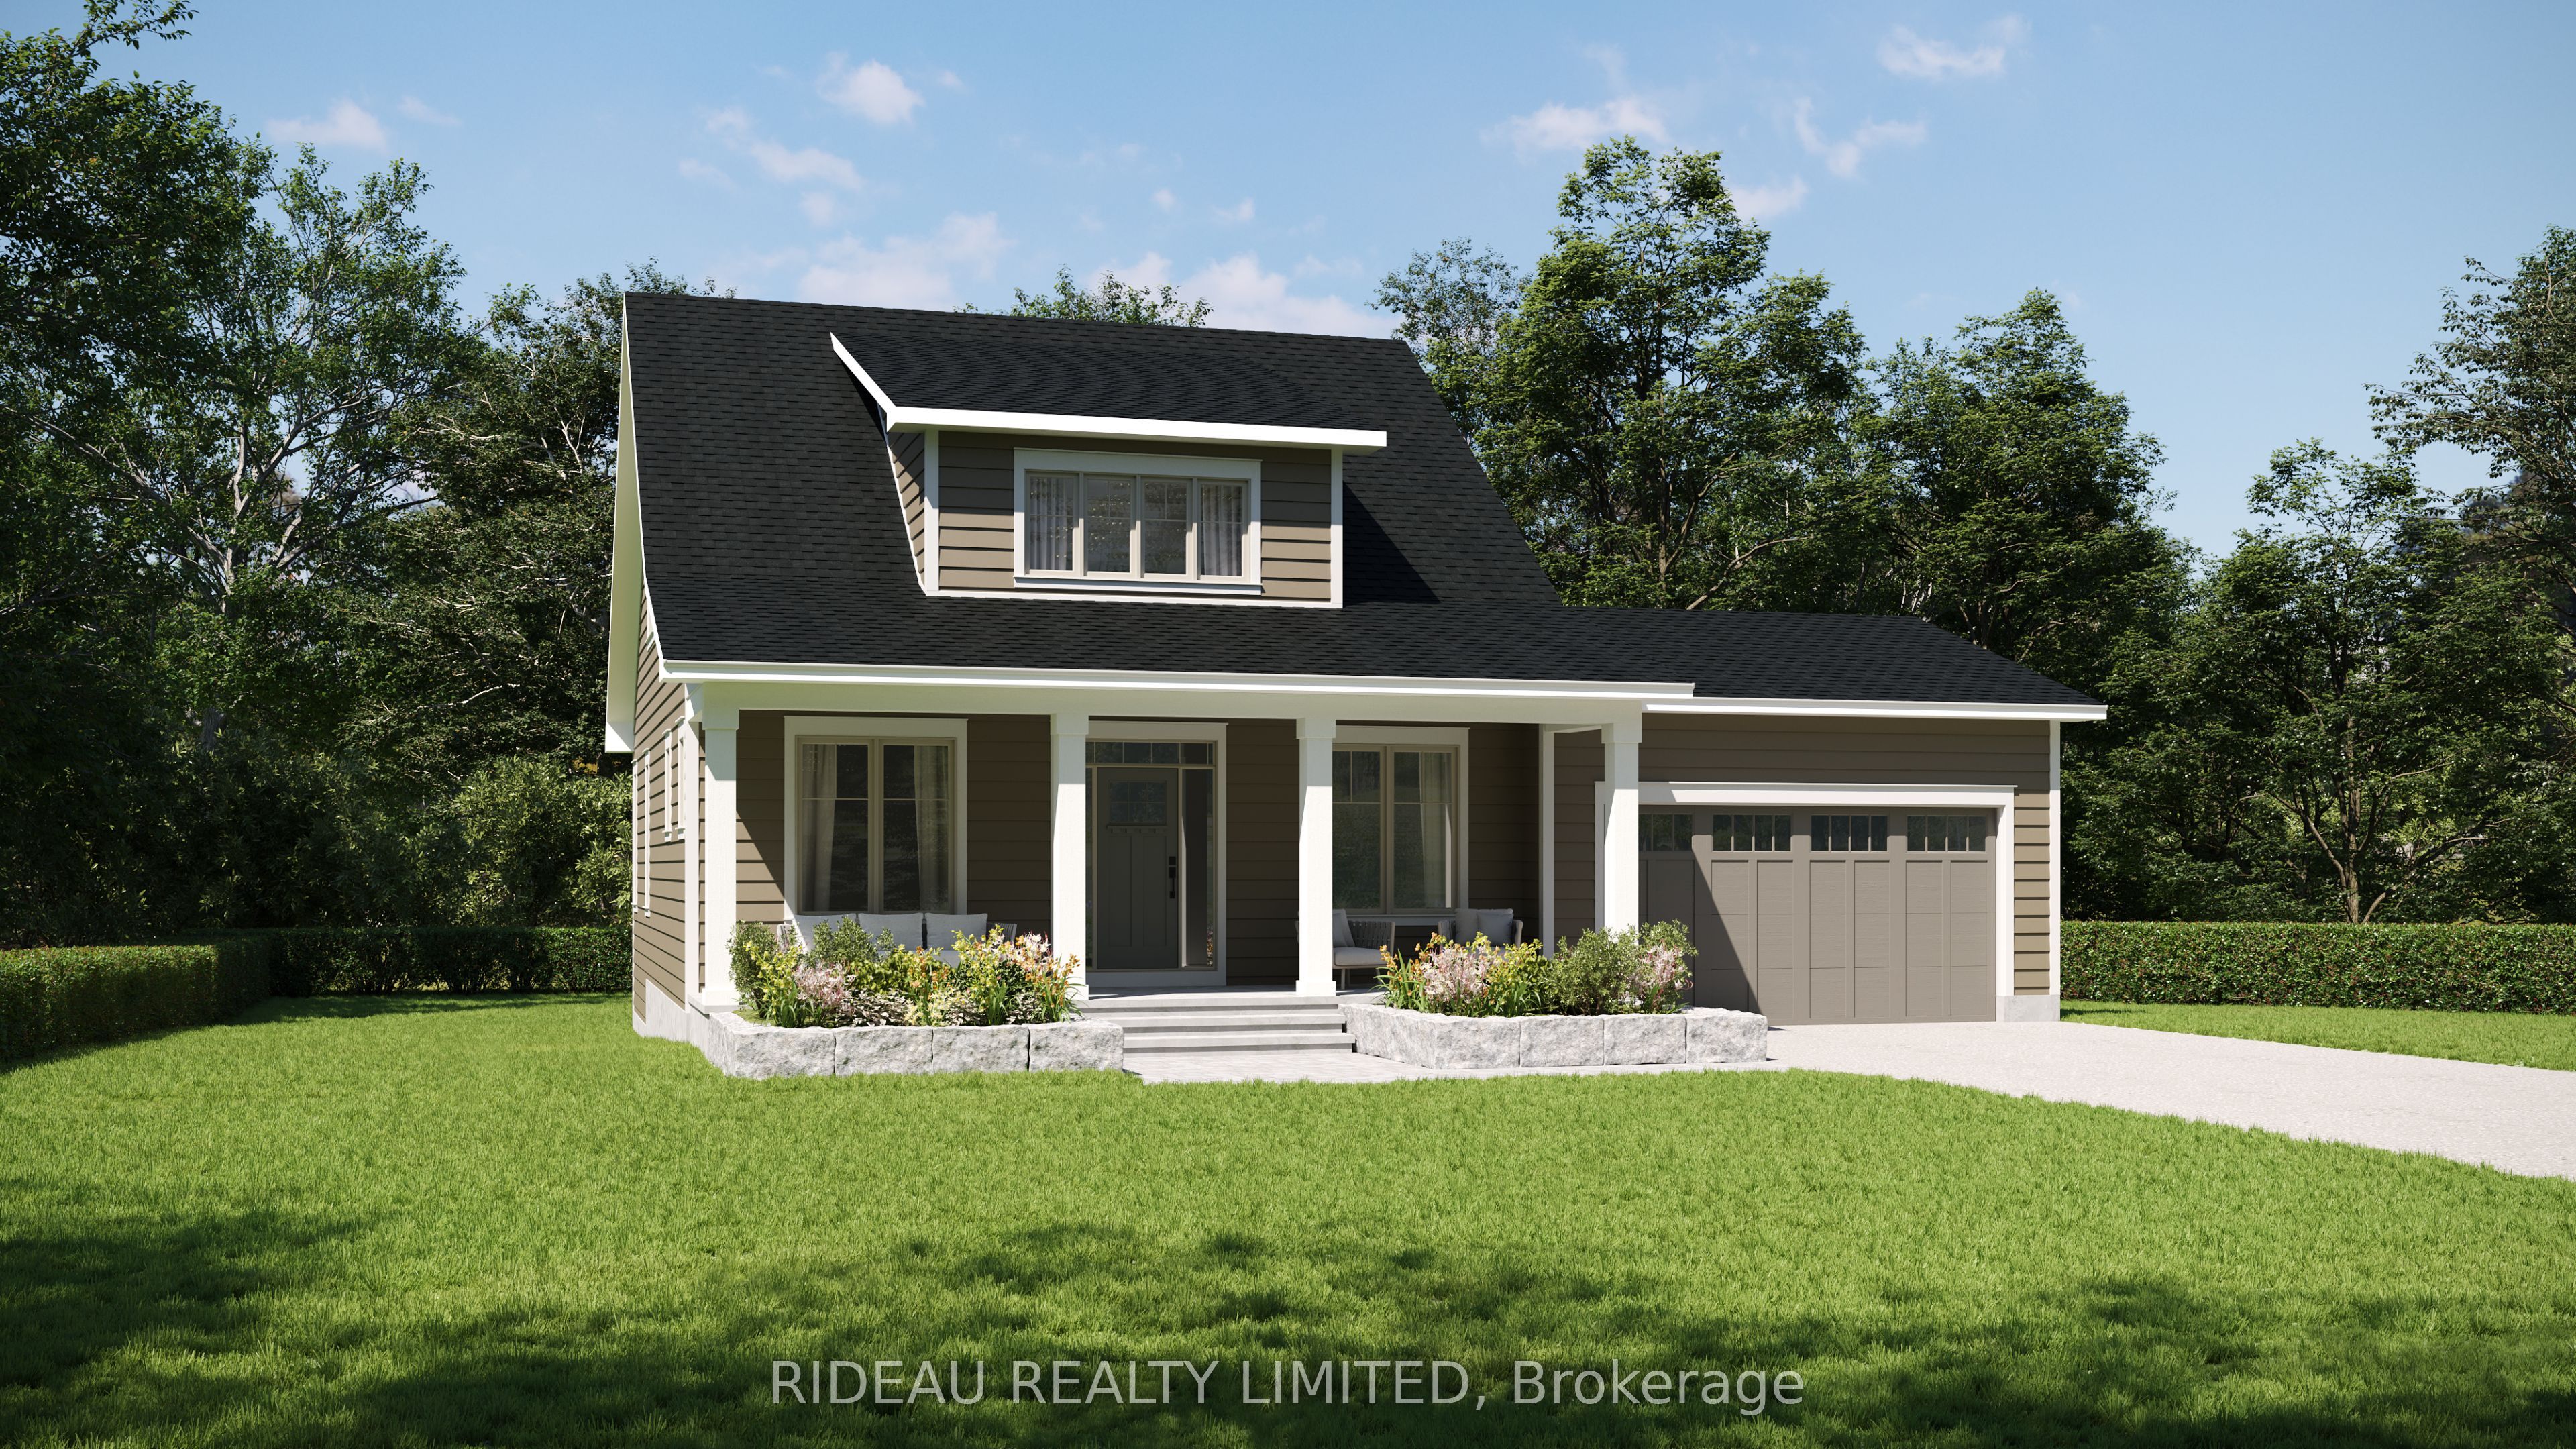


137 Hearthside Drive
Westport, ON, K0G 1X0


Property Description
Original Remarks
MOVE IN READY -- THE CHARLESTON BUNGALOW + LOFT -- UNIQUE & FULLY CUSTOMIZED MOVE IN READY. Over $34,000 in FREE UPGRADES. Land Ark has customized this luxury living 4-bed/2.5-bath Charleston Bungalow + Loft. Offering 1927 square feet of finished living space and an attached double garage. Open-concept main level boasts a designer-finished kitchen with quartz countertops, large island, and large upper cabinets. Hardwood floors throughout the main floor. A built-in electric fireplace gives a casual elegance to the home. Step out onto the rear covered porch for comfortable outdoor living. Relax in the spacious primary bedroom with large walk-in closet and 3-piece ensuite. Enjoy the loft bonus room with large windows, an adjacent full bath and two additional bedrooms. An unfinished lower level can be customized to your desires. Easy living is defined in this designer-curated Land Ark home. Every home being constructed is Net Zero Ready meaning homes will be exceptional in their comfort, and efficiency with lower utility bills and more responsible for their carbon footprint legacy. Choosing exceptional standards and creating a community so you can experience new life and new possibilities is what makes Watercolour by Land Ark truly remarkable.
PROPERTY HISTORY
137 Hearthside Drive
Explore Neighbourhood
Everything you need to know about living near 137 Hearthside Drive