

384317 Concession 4 Concession
West Grey, ON, N0C 1K0


Property Description
Original Remarks
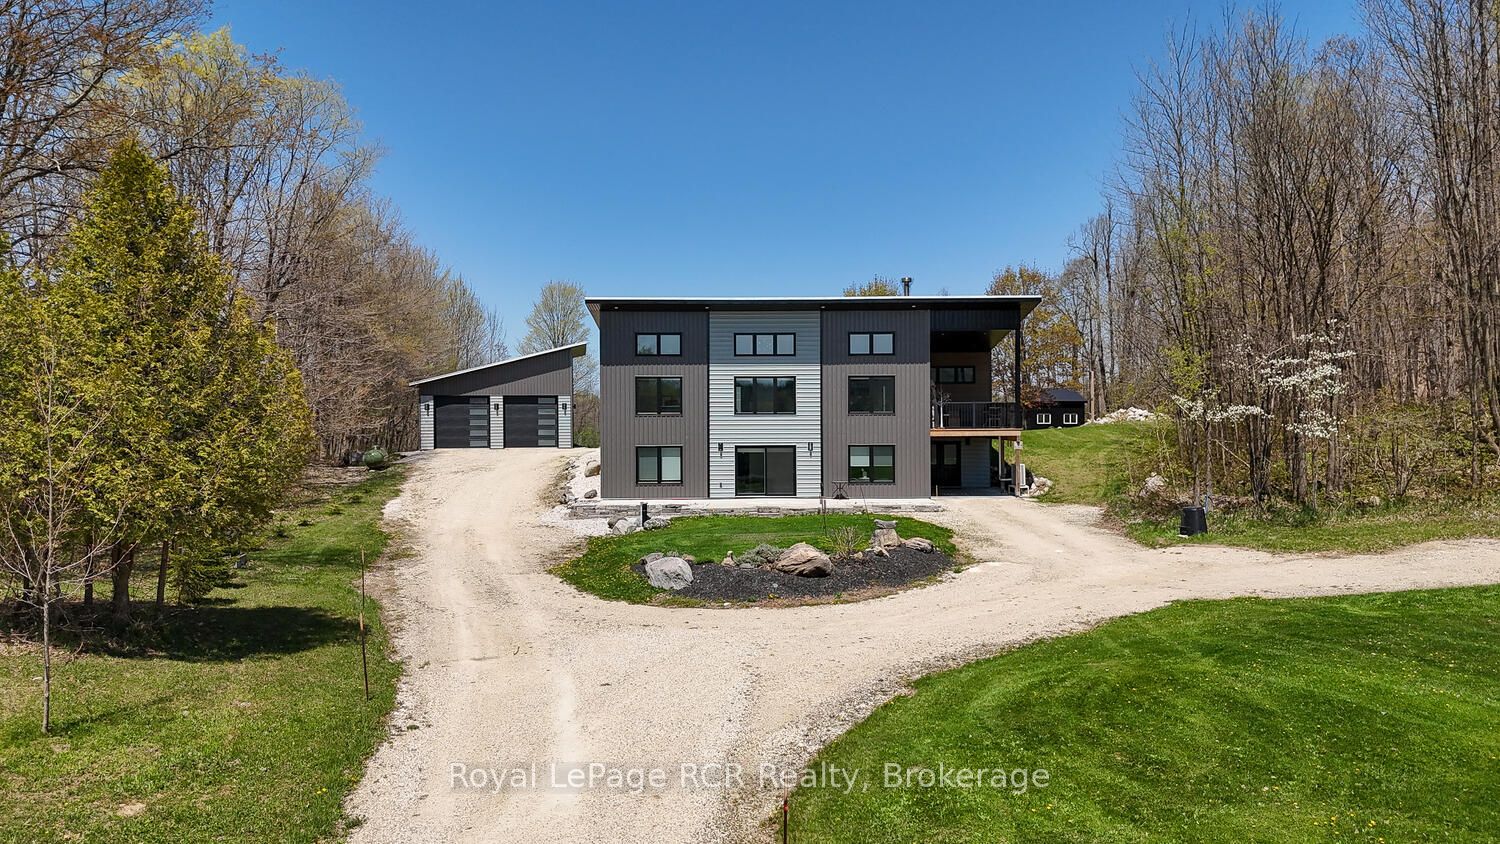

Welcome to this exceptional, custom-built, ENERGY STAR certified home, situated on a private and picturesque 5.53-acre property. Built in 2019 with meticulous attention to detail, this home offers a blend of modern design and tranquil country living. As you step inside, you'll be greeted by an open and airy space highlighted by soaring 14-ft ceilings and a striking wall of south-facing windows. This design not only floods the home with natural light and showcases the expansive countryside views but also contributes to energy efficiency. The main floor, encompassing approx. 1630 sq ft, features a modern and practical layout. Easy-to-maintain polished concrete floors with radiant in-flr heating provide comfort throughout. The open-concept design seamlessly integrates the kitchen with a central island, a dining area, and an inviting living space. A wood stove serves as a focal point, creating a warm and relaxing atmosphere, with a walkout to a covered deck. The spacious primary bedrm offers a 5-pc ensuite, a walk-in closet, and private access to the outdoors. A 2nd bedroom, conveniently connected to the 4-piece main bathrm, a laundry rm, and ample closet space complete the main level. The fully finished lower level, also equipped with concrete radiant in-floor heating, provides significant additional living space. You'll find a bright and open family room, potential for one or two more bedrms, a 3-piece bath, a studio, and a workshop ideal for hobbies and creative pursuits. Covered parking with convenient lower-level entry adds to the practicality of this home. Beyond the main residence, the property features a detached 30' x 36' shop with 6-inch concrete floors and hydro, offering endless possibilities. A new, 10' x 16' bunkie is fully insulated.. The location is a short drive to Markdale for hospital services, schools and shopping. Embrace a lifestyle of comfort, privacy and natural beauty. Come see all this remarkable property has to offer!
PROPERTY HISTORY
384317 Concession 4 Concession
Explore Neighbourhood
Everything you need to know about living near 384317 Concession 4 Concession