
49
Expired
Att/Row/Townhouse
41 Brunet Dr N/A
Vaughan, ON, L4H 4R4
Att/Row/Townhouse

1100-1500 sq.ft

3
Bedrooms

4
Bathrooms

2
Single Garage
Property Description
Original Remarks
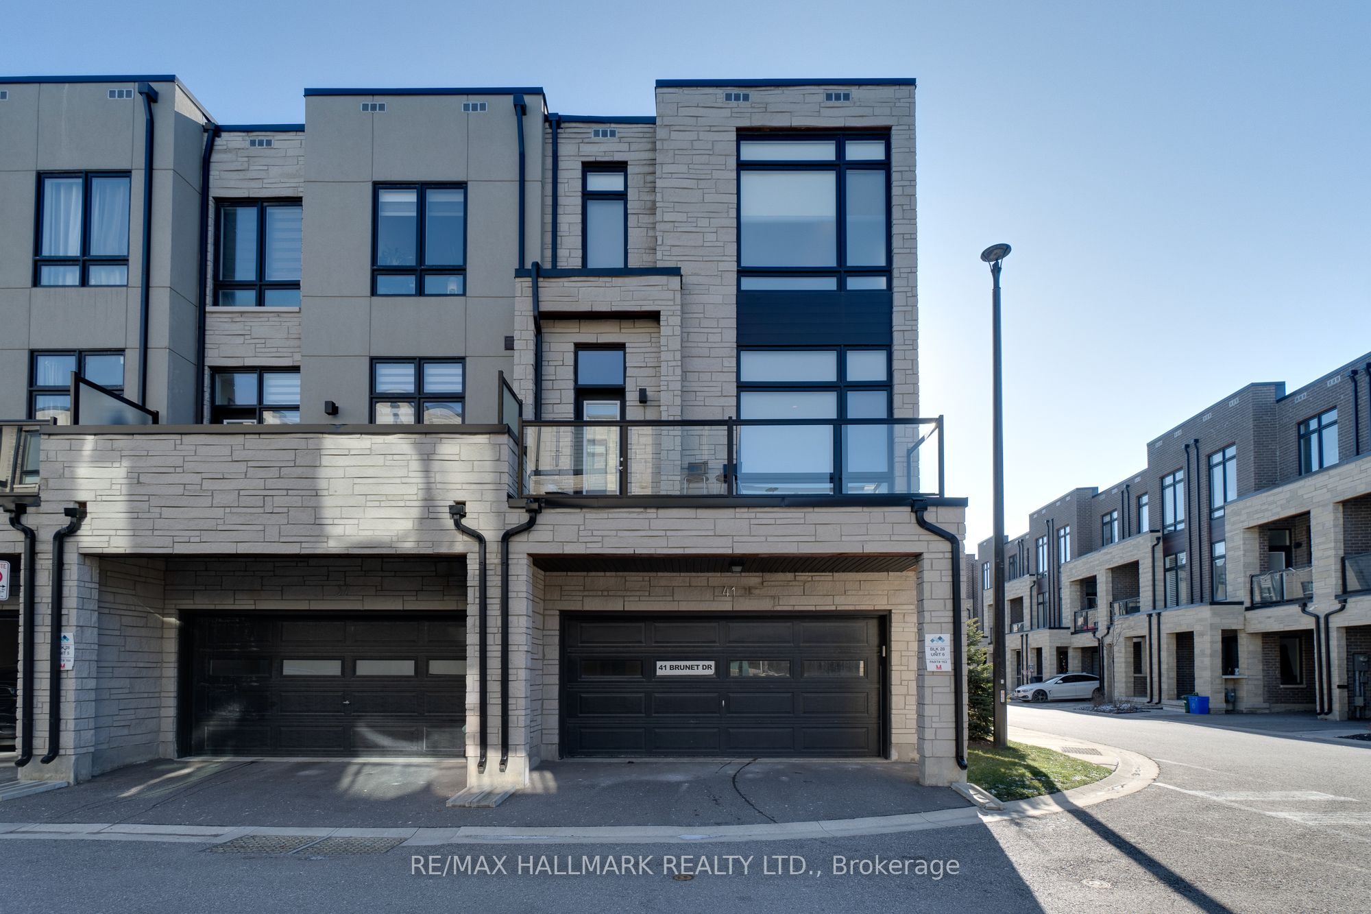
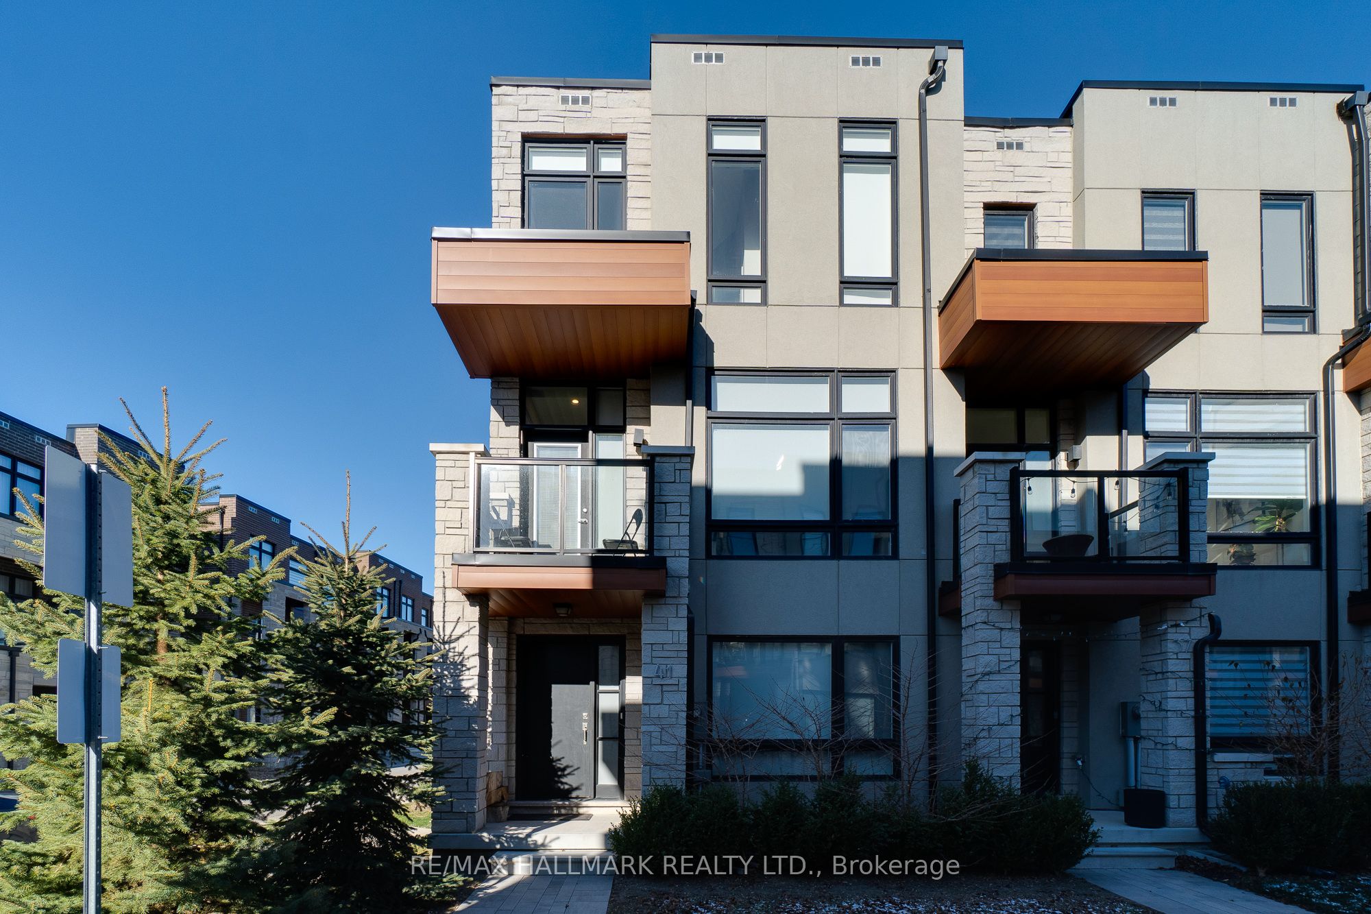
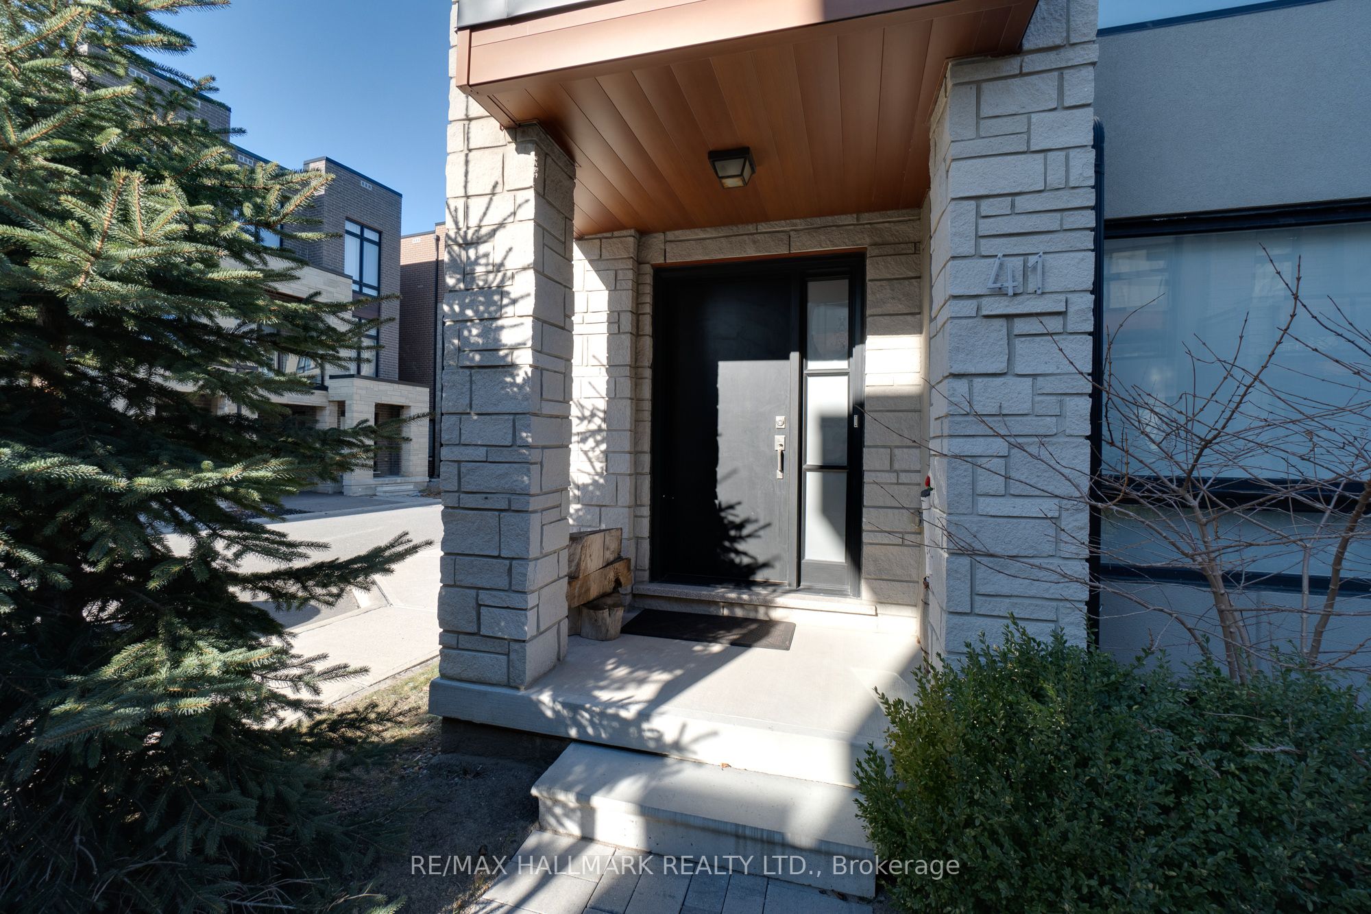
Must-See Corner Townhome in Vellore Village!Bright and spacious 3-storey corner unit featuring 3 bedrooms, 4 bathrooms, and stunning floor-to-ceiling windows throughout. Includes a double car garage plus 1 driveway space (total 3 parking). Ground-level family room easily converts to a 4th bedroom or home office. Enjoy a sun-filled kitchen with breakfast nook, large windows, and walk-out to balcony. The primary bedroom offers a 3-pc ensuite with frameless glass shower and walk-in closet. Steps to parks, shops, restaurants, hospital, GO Station, subway & more. A must-see!
PROPERTY HISTORY
41 Brunet Dr N/A
Type:Att/Row/Townhouse
Style:3-Storey
Size Range:1100-1500
Above grade sq.ft.:-
Below grade sq.ft:-
Total sq.ft:-
Listing ID:N12158629
Community:Vellore Village
Days on Market:-
Year Built:-
Age range:0-5
Basement:Unfinished
Ownership Type:Residential Freehold
Condo Fee:N/A
Yearly Taxes:$4,518.38/yr (2024)
Municipality:Vaughan
Lot Size:19.05 x 64.54 Feet
Explore Neighbourhood
Everything you need to know about living near 41 Brunet Dr N/A
No nearby schools found.