

23 WESTFIELD Drive
Loyalist, ON, K7N 1M9


Property Description
Original Remarks
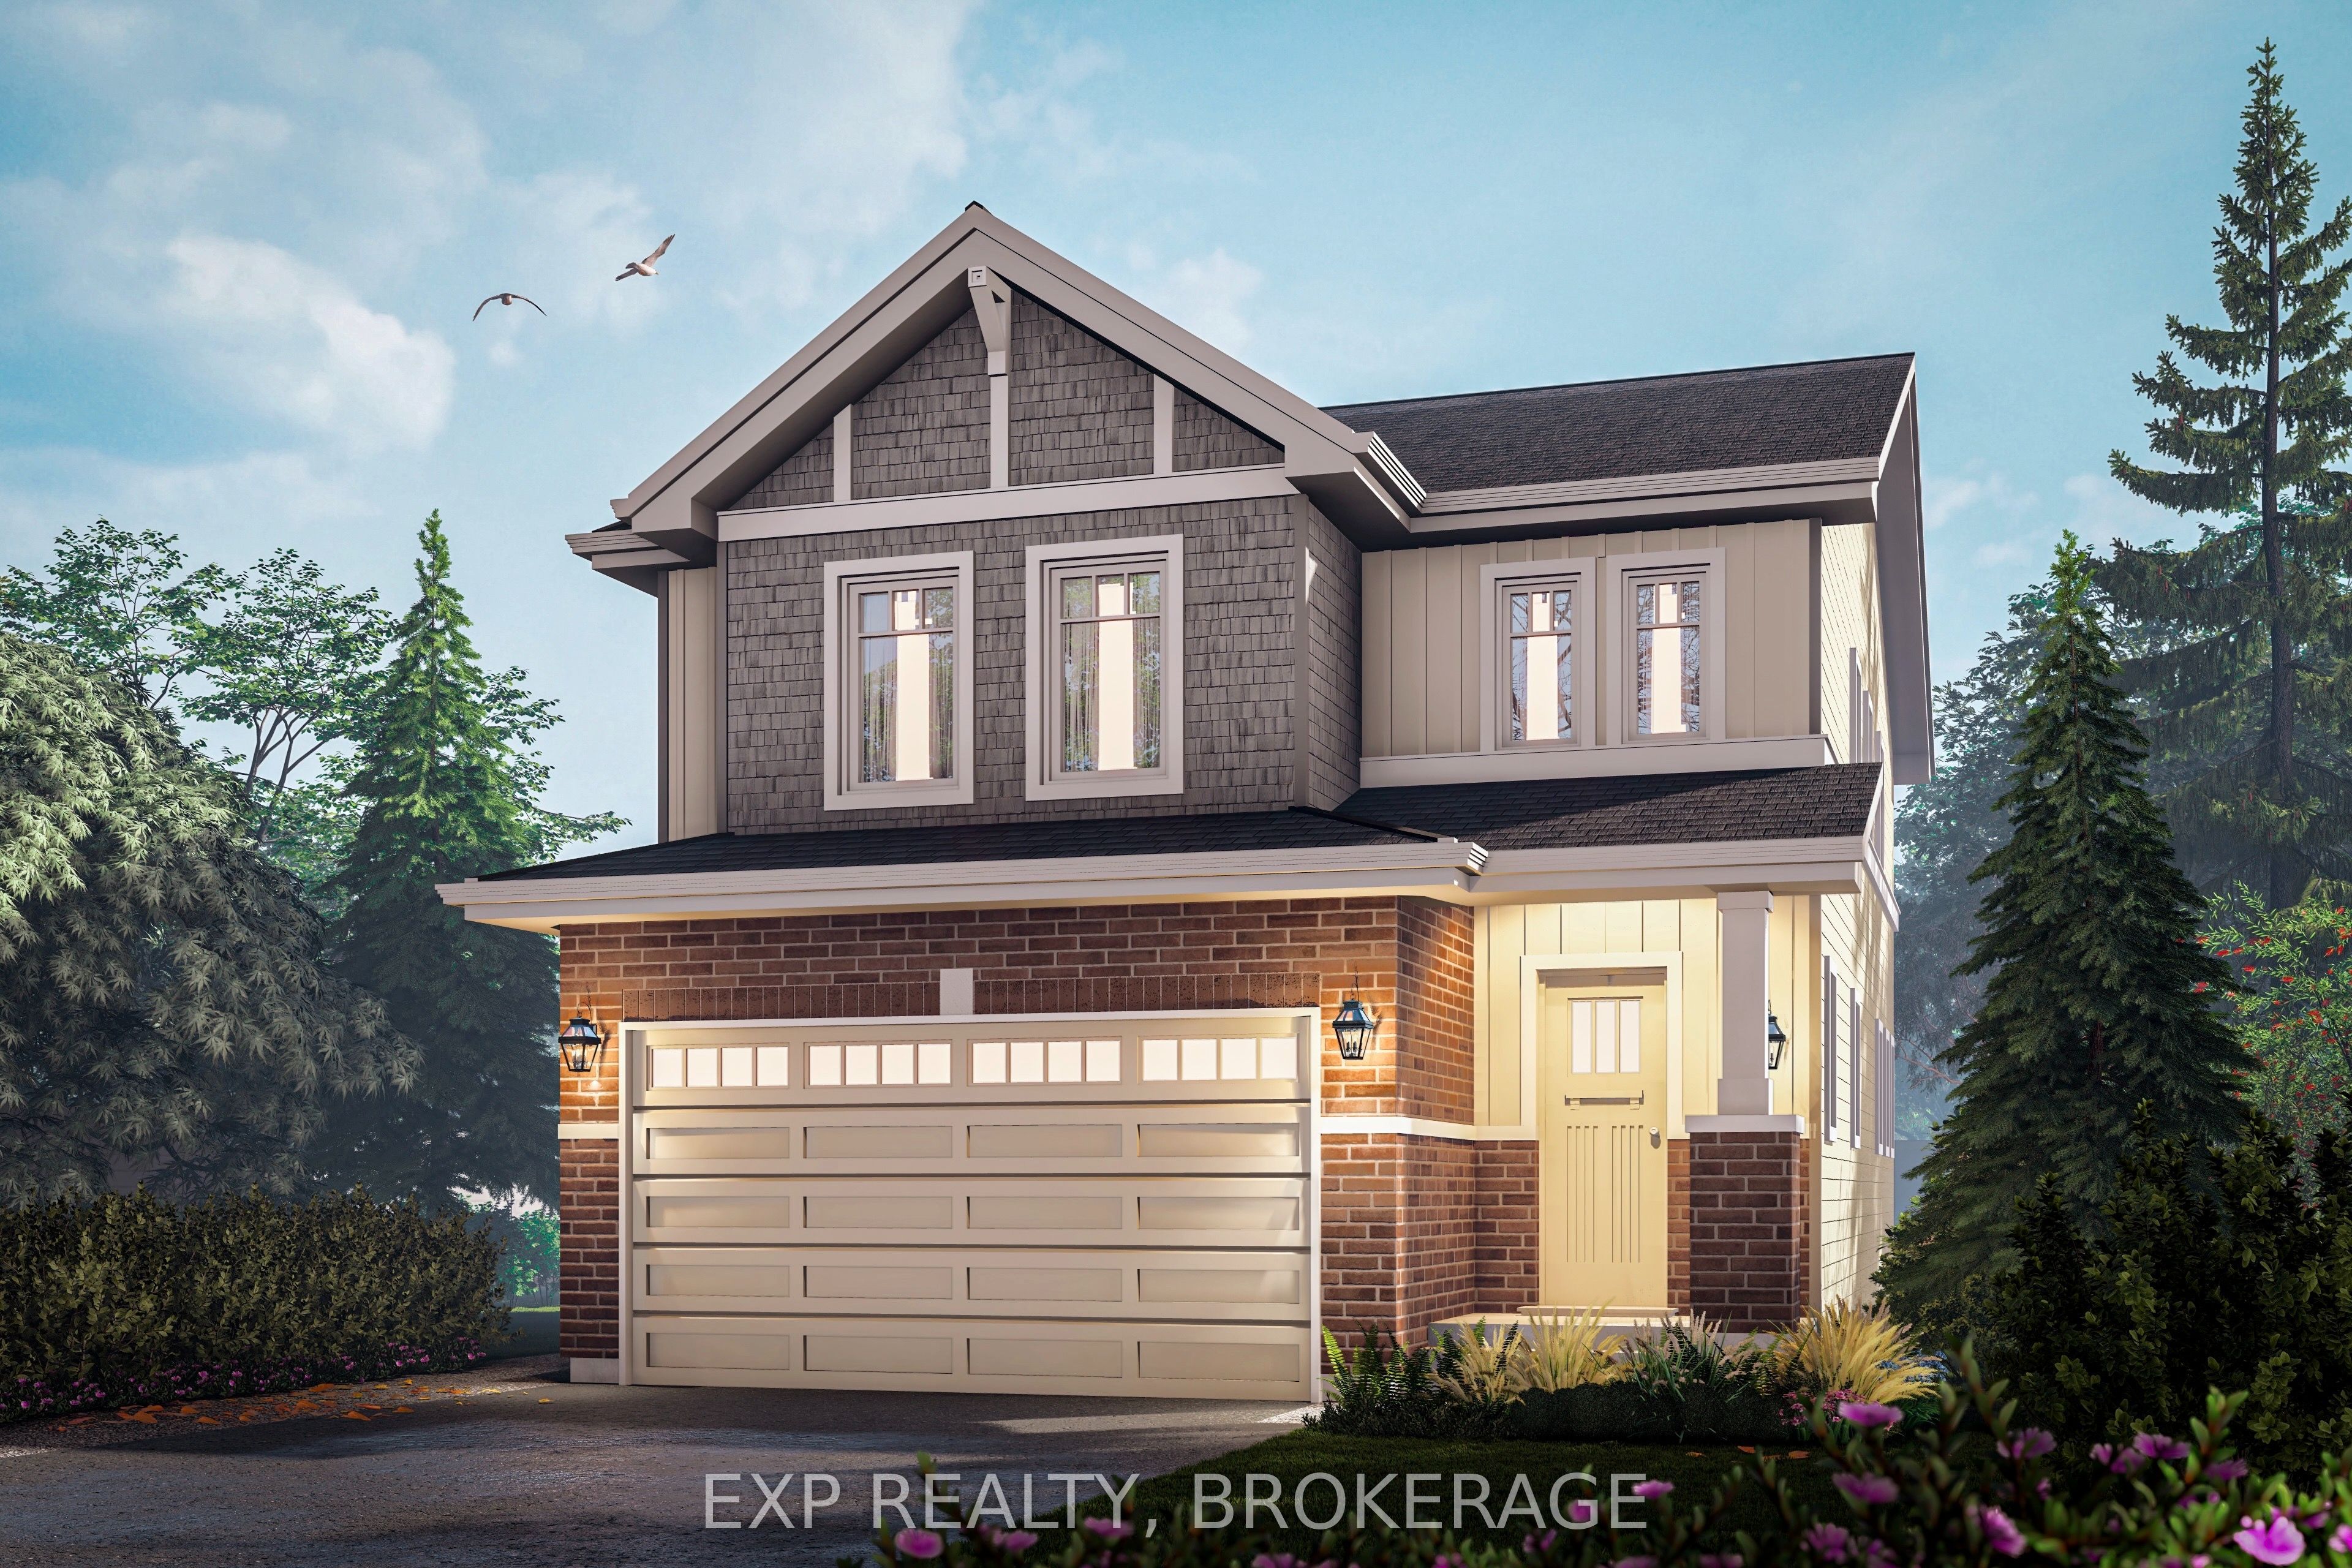
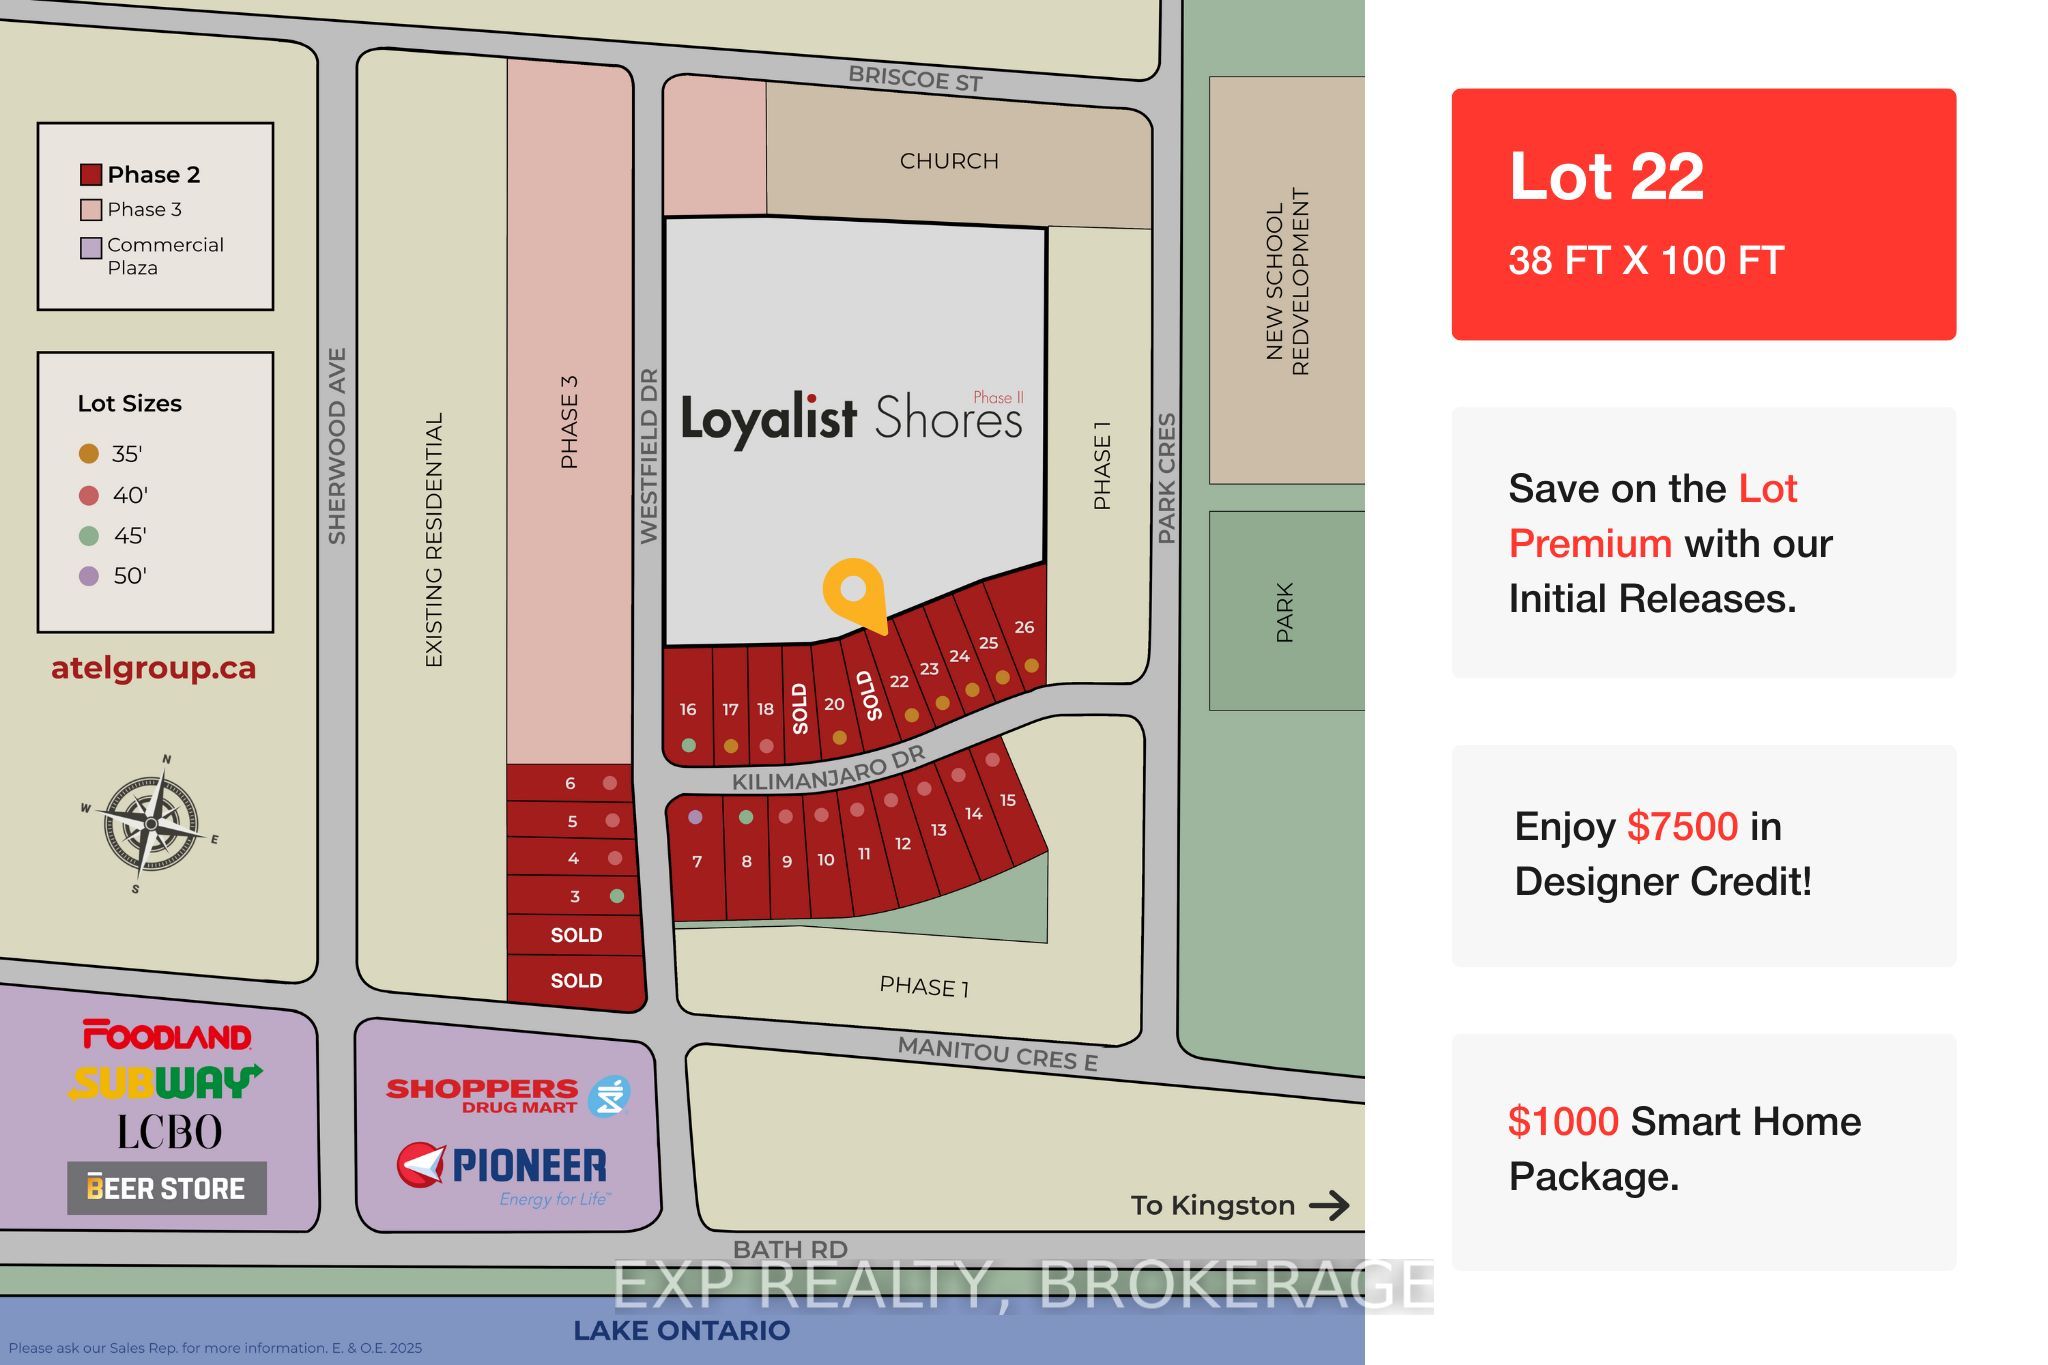
Introducing The Tulip by ATEL, a 2,000 sq/ft, 3-bedroom, 2.5-bathroom home on a 38ft lot, offering a balanced blend of space, comfort, and functionality. The open-concept main floor features 9ft ceilings, hardwood and tile flooring, a bright kitchen with quartz countertops, alarge island, and patio doors leading to the backyard. Enjoy a well-lit great room, easy access to the mudroom and garage from the kitchen, and a layout designed for seamless everyday living.Upstairs includes a spacious primary bedroom with a walk-in closet and a 4-piece ensuite, plus second-floor laundry and two additional bedrooms. Take advantage of the option to add a side entrance and full legal suite ideal for rental income or multi-generational living. Complete with HRV, high-efficiency furnace, $1,000 in smart home devices, and a $7,500 Designer Advantage Credit. Located in Loyalist Shores just minutes from parks, shopping, new schools, and Kingstons amenities. Move-in 2026.
PROPERTY HISTORY
23 WESTFIELD Drive
Explore Neighbourhood
Everything you need to know about living near 23 WESTFIELD Drive