

14
Terminated
Link
260 7TH Street
Hanover, ON, N4N 1G9
Link

700-1100 sq.ft

3
Bedrooms

3
Bathrooms

1
Single Garage
Property Description
Original Remarks
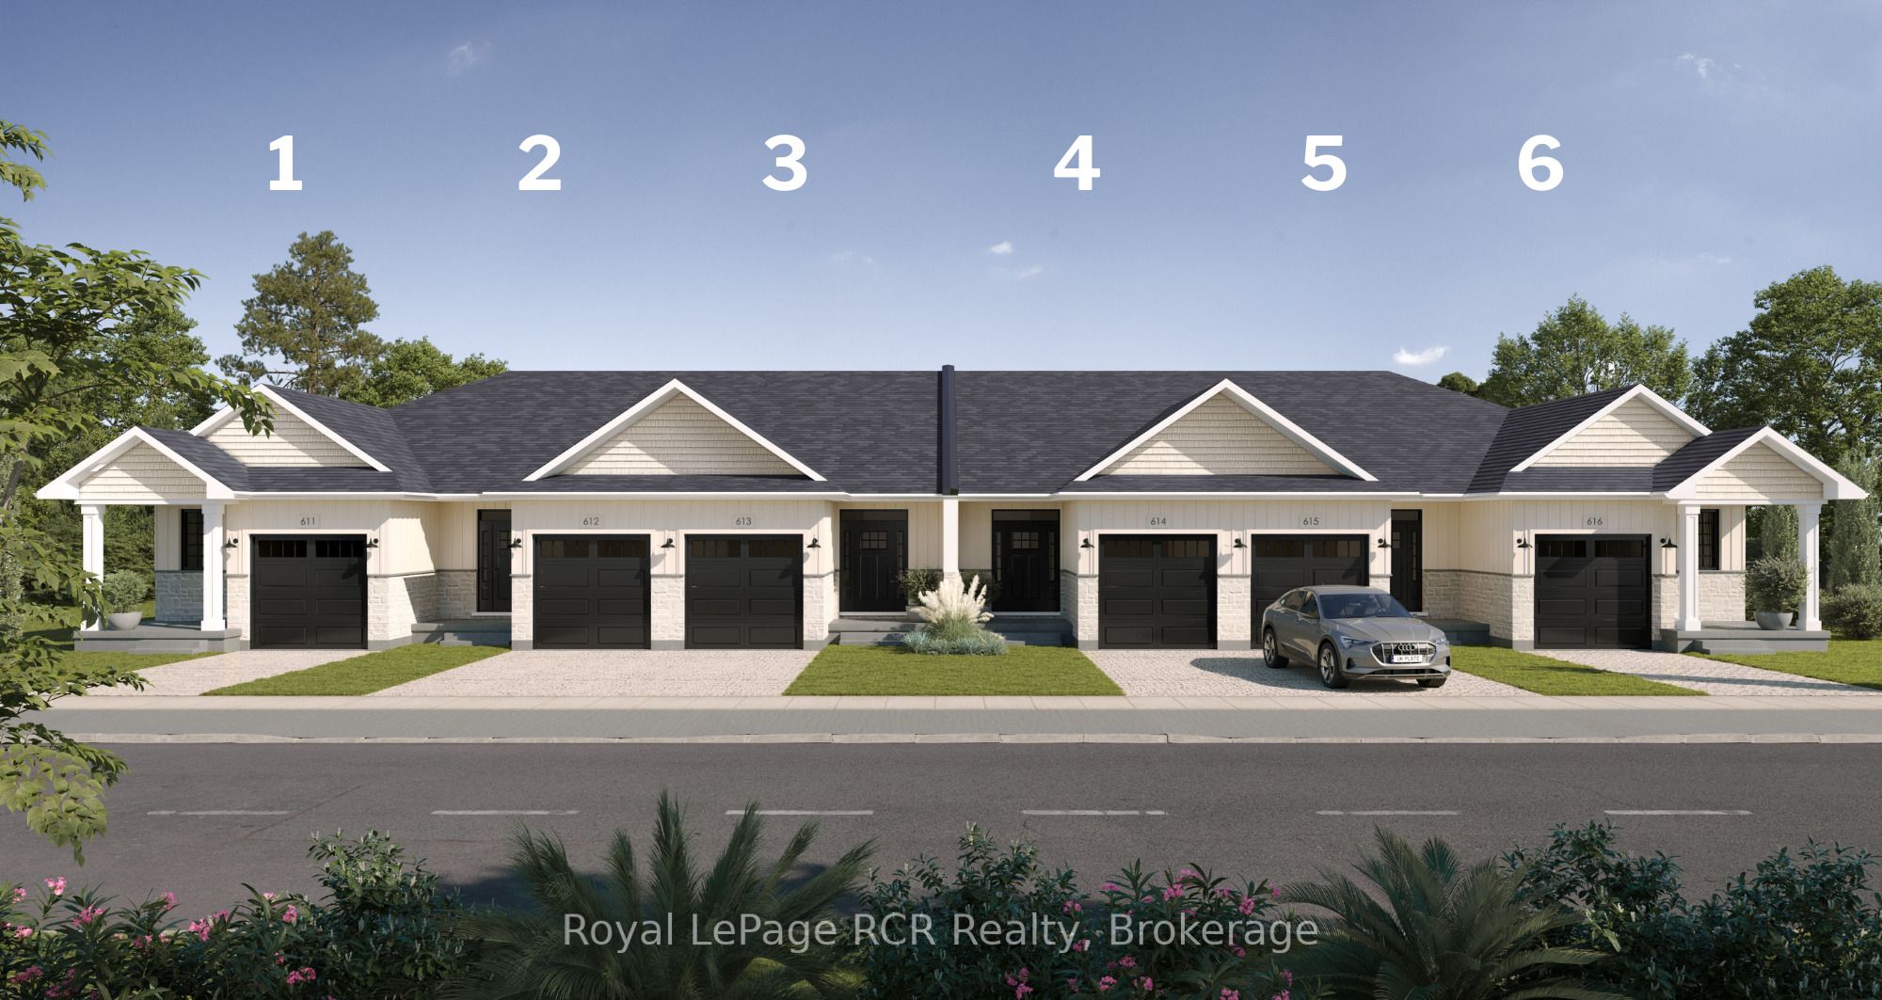
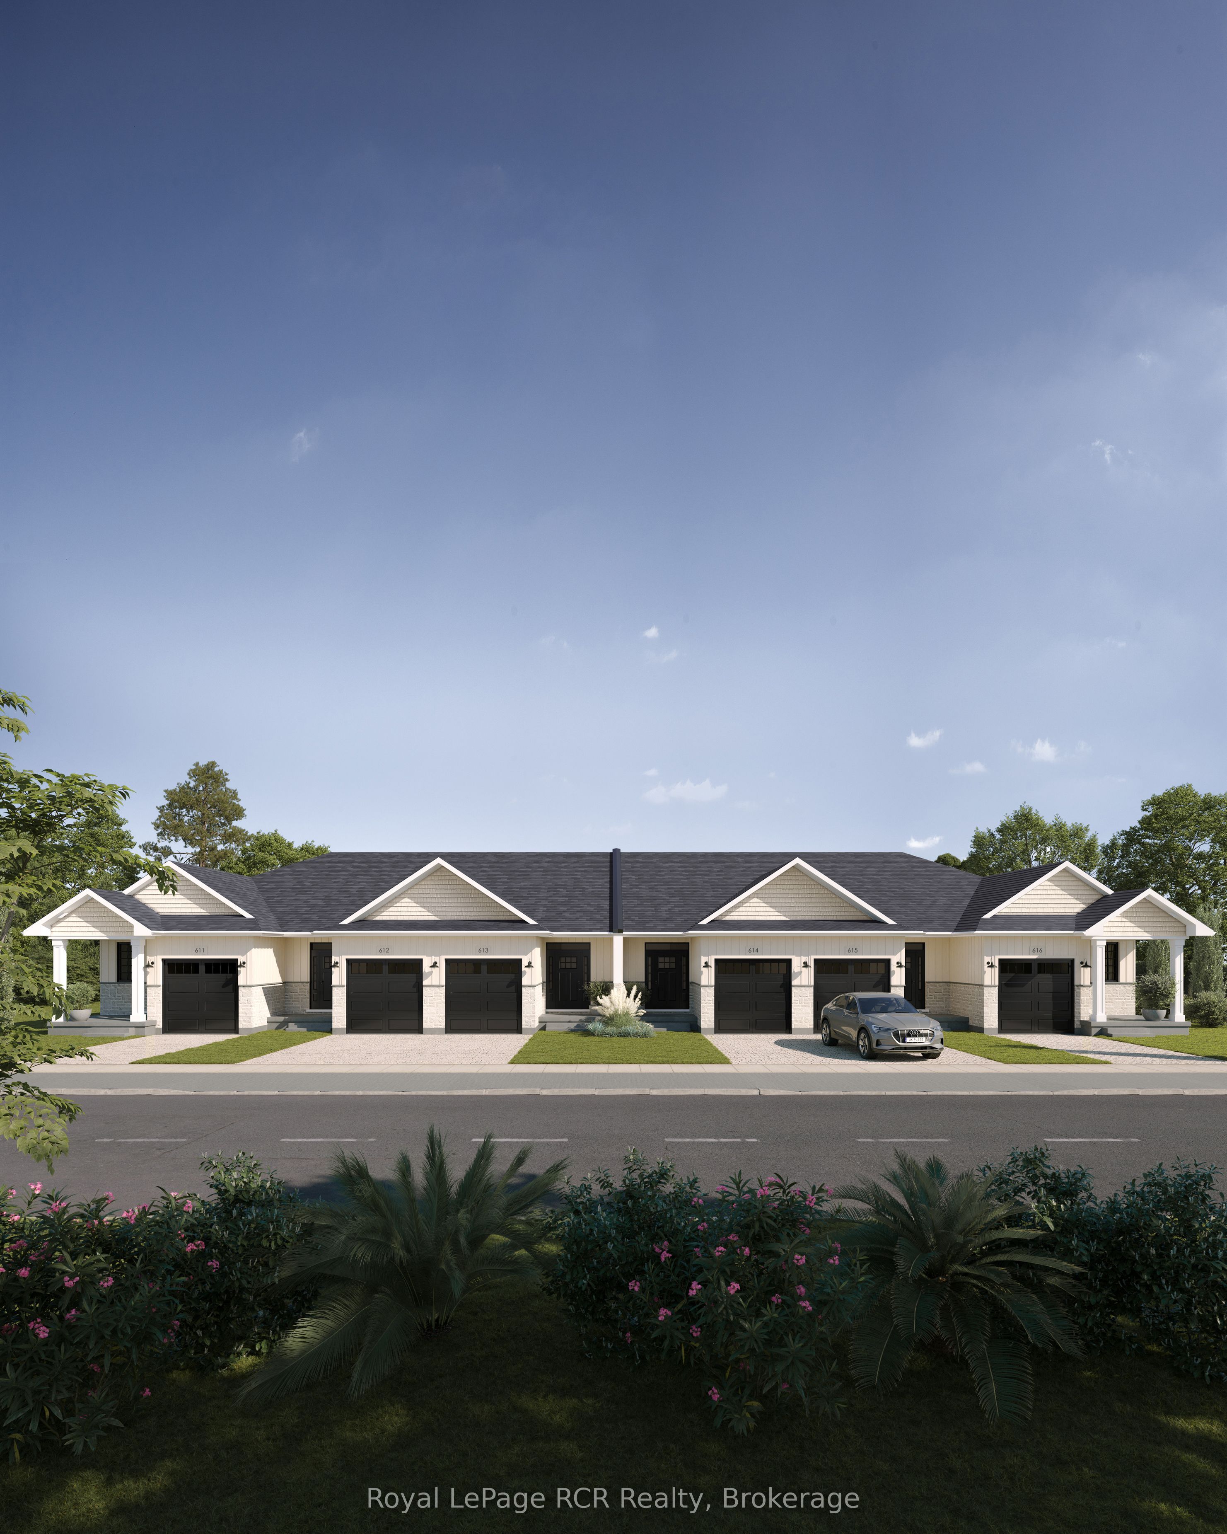
Welcome to 260 7th street Hanover and this custom built town home on a quiet established cul de sac, interior unit with open concept kitchen, custom cabinets with sit down counter , all open to dining and great rooms with patio door to covered deck,master bedroom with walk-in and 3pc ensuite, ,2pc bath on main , main floor laundry, foyer with front door to covered front porch, 9 ft ceilings main floor, finished basement has 2 bedrooms , games area and a rec room, 4pc bath and utility area ,attached 1car garage finished, Tarion warranty, you will enjoy this new home for sure , hst included
PROPERTY HISTORY
260 7TH Street
Type:Link
Style:Bungalow
Size Range:700-1100
Above grade sq.ft.:-
Below grade sq.ft:-
Total sq.ft:-
Listing ID:X12213313
Community:Hanover
Days on Market:-
Year Built:-
Age range:-
Basement:Full, Finished
Ownership Type:Residential Freehold
Condo Fee:N/A
Yearly Taxes:N/A
Municipality:Hanover
Lot Size:20.00 x 180.00 Feet
Explore Neighbourhood
Everything you need to know about living near 260 7TH Street
No nearby schools found.