
37
Leased
Att/Row/Townhouse
76 Scarletwood Street
Hamilton, ON, L8J 1X5
Att/Row/Townhouse

1100-1500 sq.ft

3
Bedrooms

3
Bathrooms

2
Single Garage
Property Description
Original Remarks
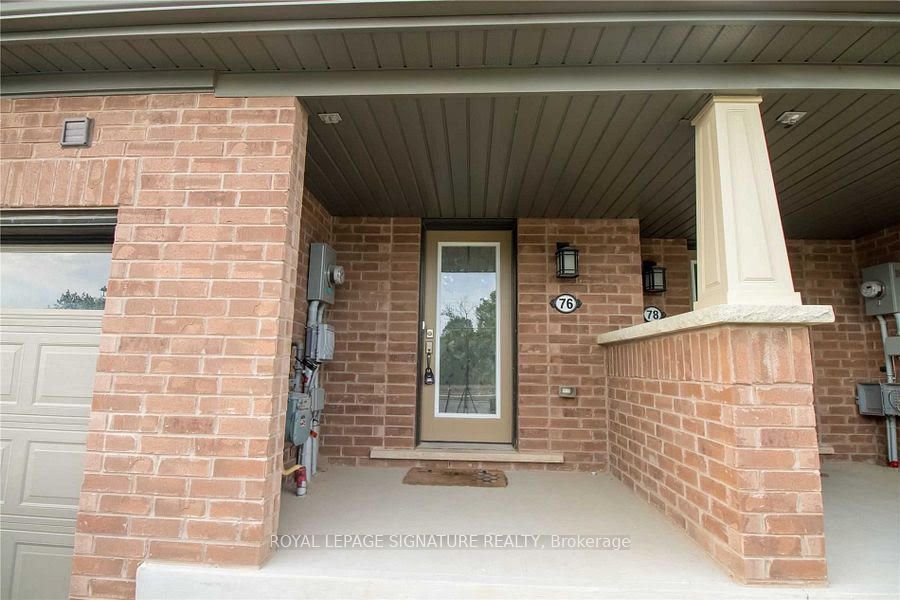
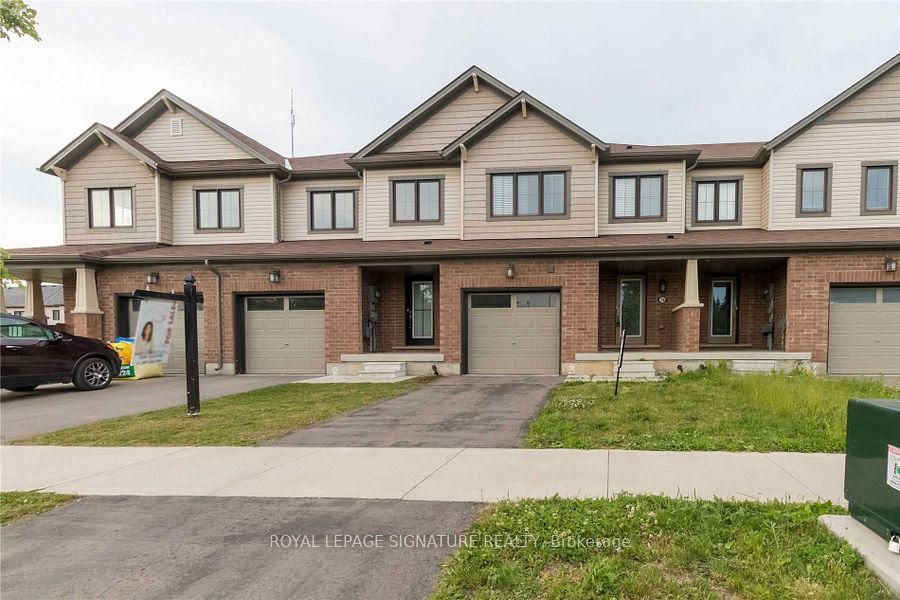
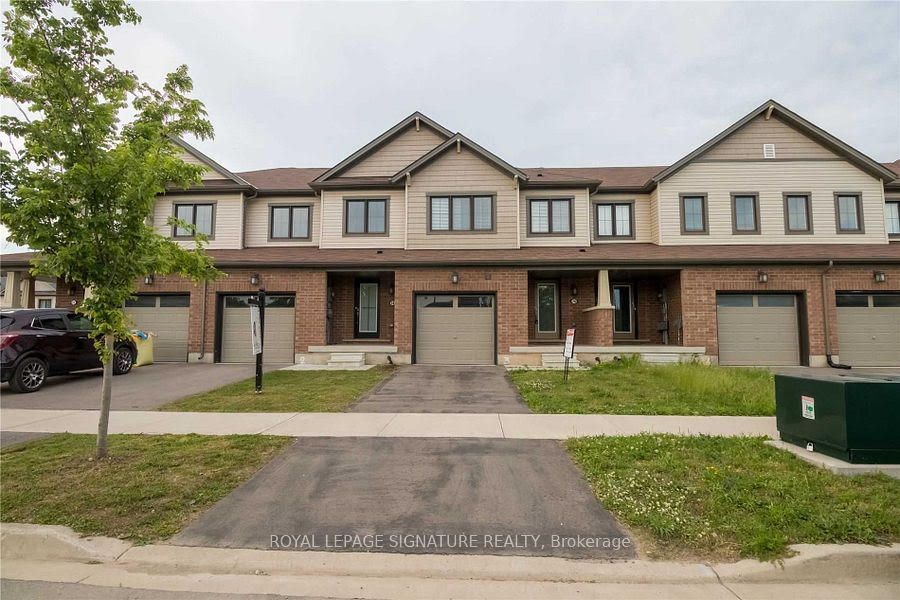
Beautiful 3Br 3Wr Home Situated In The Prestigious Stoney Creek Mountain Location. Almost 1500 Sf Of Bright And Open Concept Living Space. Huge Living & Dining. Spacious Kitchen With Quartz Counter, Breakfast Bar, Back Splash And Upgraded Steel Appliances. Generous Sized Bedrooms. Master Br Has W/I Closet And Ensuite Bath. No Carpets Throughout. Upper Flr Laundry. Painted In Neutral Tones. Plenty Of Storage. Close To Schools, Park, Groceries Etc. Move-In Ready.
PROPERTY HISTORY
76 Scarletwood Street
Type:Att/Row/Townhouse
Style:1 1/2 Storey
Size Range:1100-1500
Above grade sq.ft.:-
Below grade sq.ft:-
Total sq.ft:-
Listing ID:X12188690
Community:Stoney Creek
Days on Market:-
Year Built:-
Age range:6-15
Basement:Unfinished
Ownership Type:Residential Freehold
Condo Fee:N/A
Yearly Taxes:N/A
Municipality:Hamilton
Lot Size:-
Explore Neighbourhood
Everything you need to know about living near 76 Scarletwood Street
No nearby schools found.