
1 Twelfth Street
Grimsby, ON, L3M 2V6


Property Description
Original Remarks
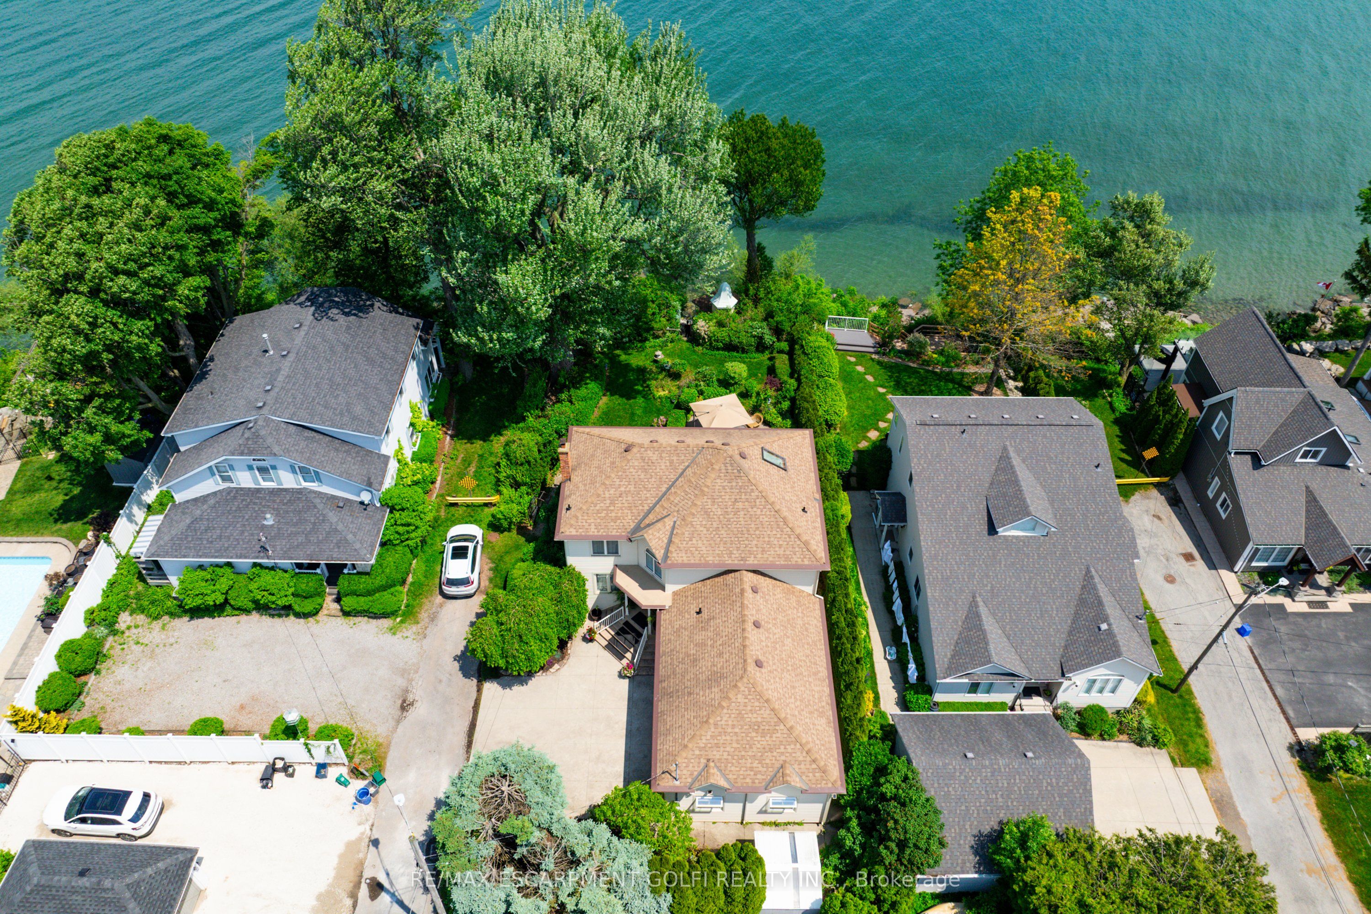
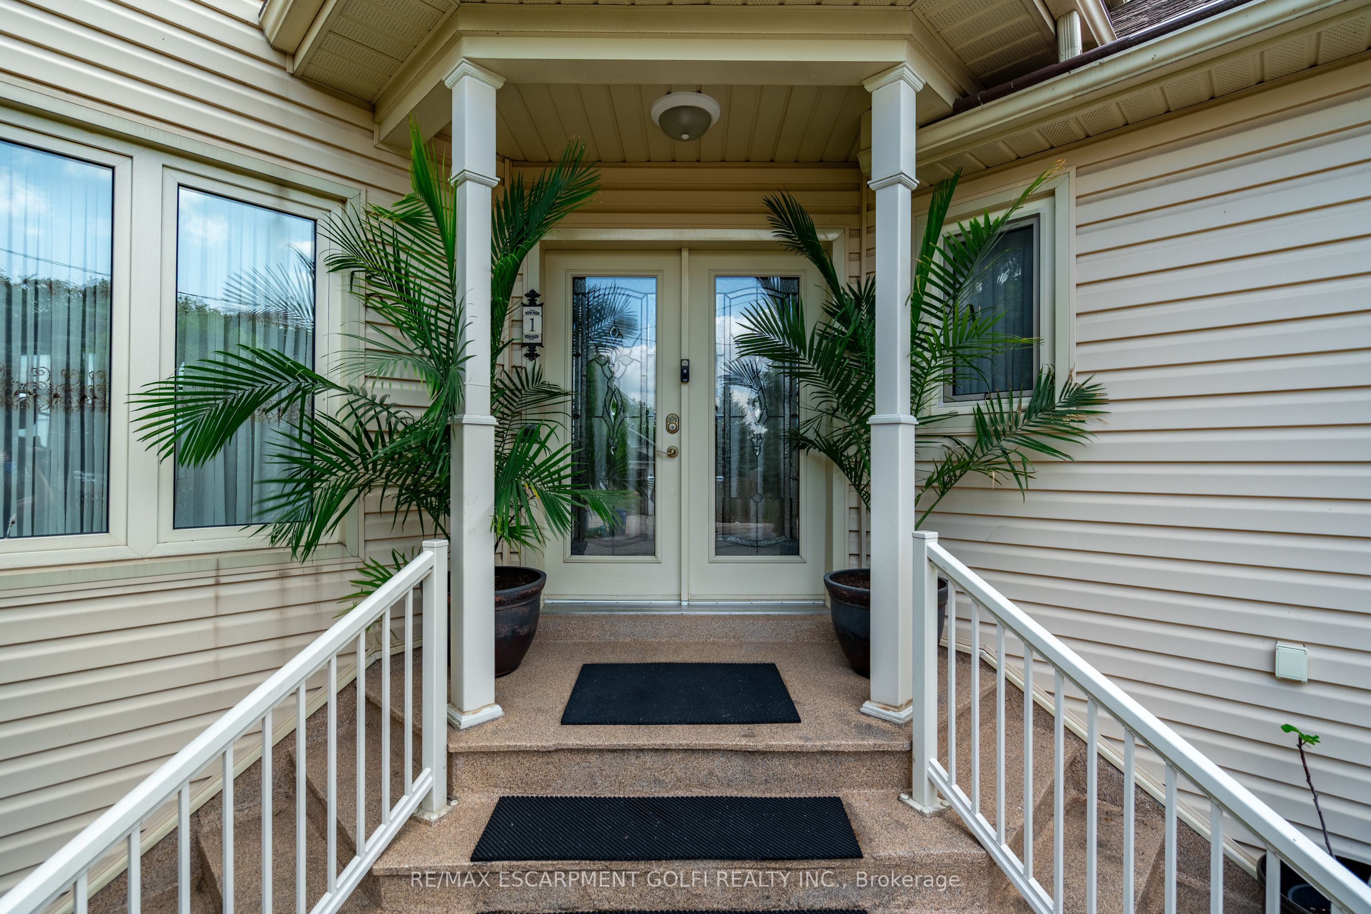
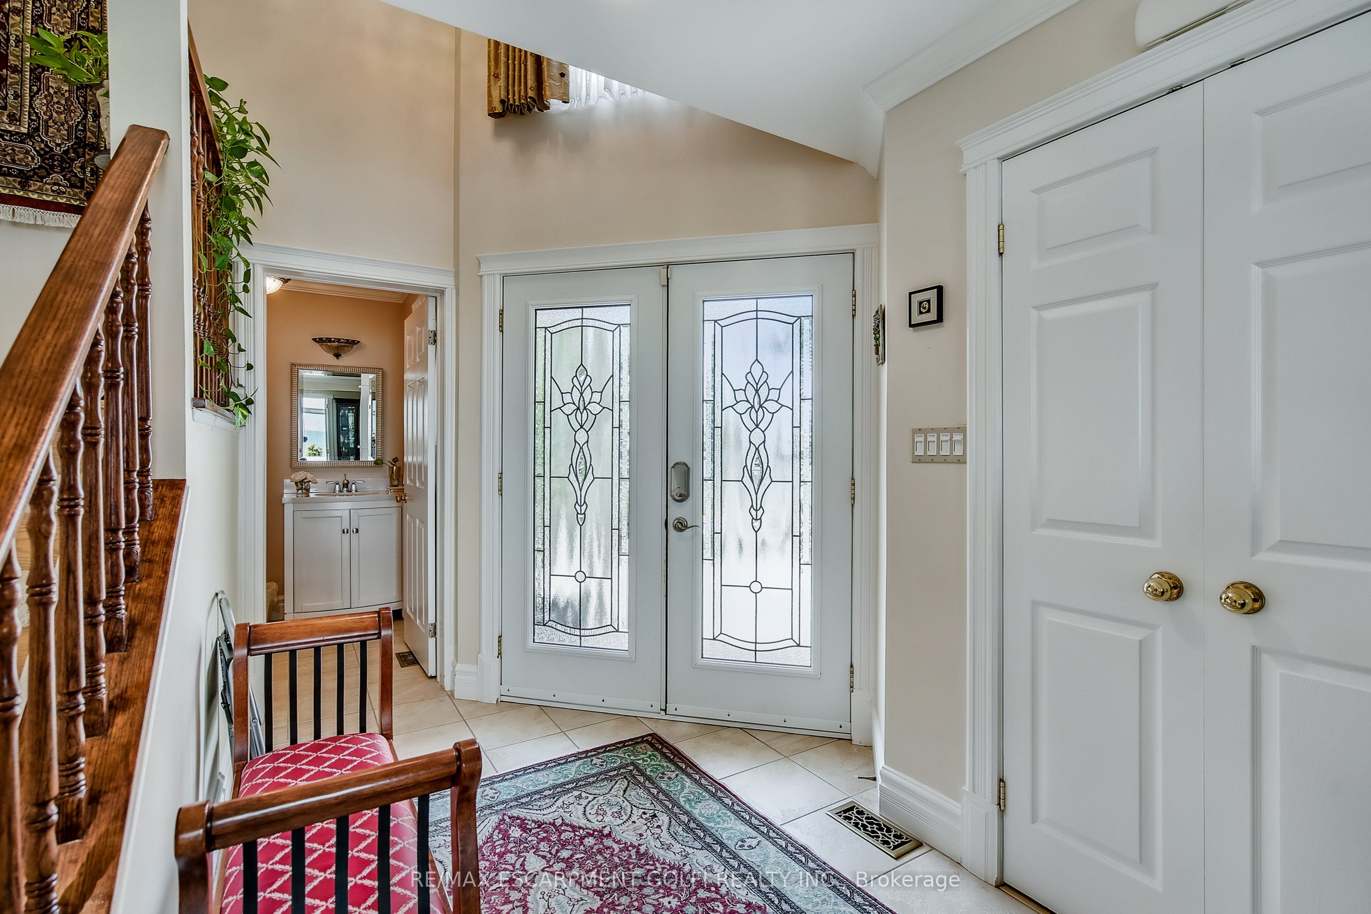
There's something special about this home - maybe its the way the light pours into every room, or how each space flows effortlessly into the next. Set on a peaceful street with mature trees and a backdrop of water views, this home offers a rare mix of comfort, space, and charm and panoramic water views. The main level is open and inviting, with warm hardwood floors, a stunning fireplace, multiple living areas, and a sunroom you'll never want to leave. Its the kind of space that suits quiet mornings just as well as lively dinner parties, with plenty of room to gather, unwind, or spread out. Upstairs, the bedrooms are all bright and well-sized - each one opening onto the deck with sliding doors so you can wake up to a breeze and views of the water. The primary suite features a walk-in closet and private ensuite, while the other bedrooms share a full bath and enjoy the same connection to the outdoors. Downstairs, the finished basement offers even more space to stretch out - perfect for guests, teens, or movie nights, with a large rec room, extra bedroom, and full bath. This is the kind of home that makes everyday life feel a little easier - and weekends feel like a getaway. With thoughtful updates, room to grow, and views that never get old, its the perfect place to settle in and stay awhile.
PROPERTY HISTORY
1 Twelfth Street
Explore Neighbourhood
Everything you need to know about living near 1 Twelfth Street