
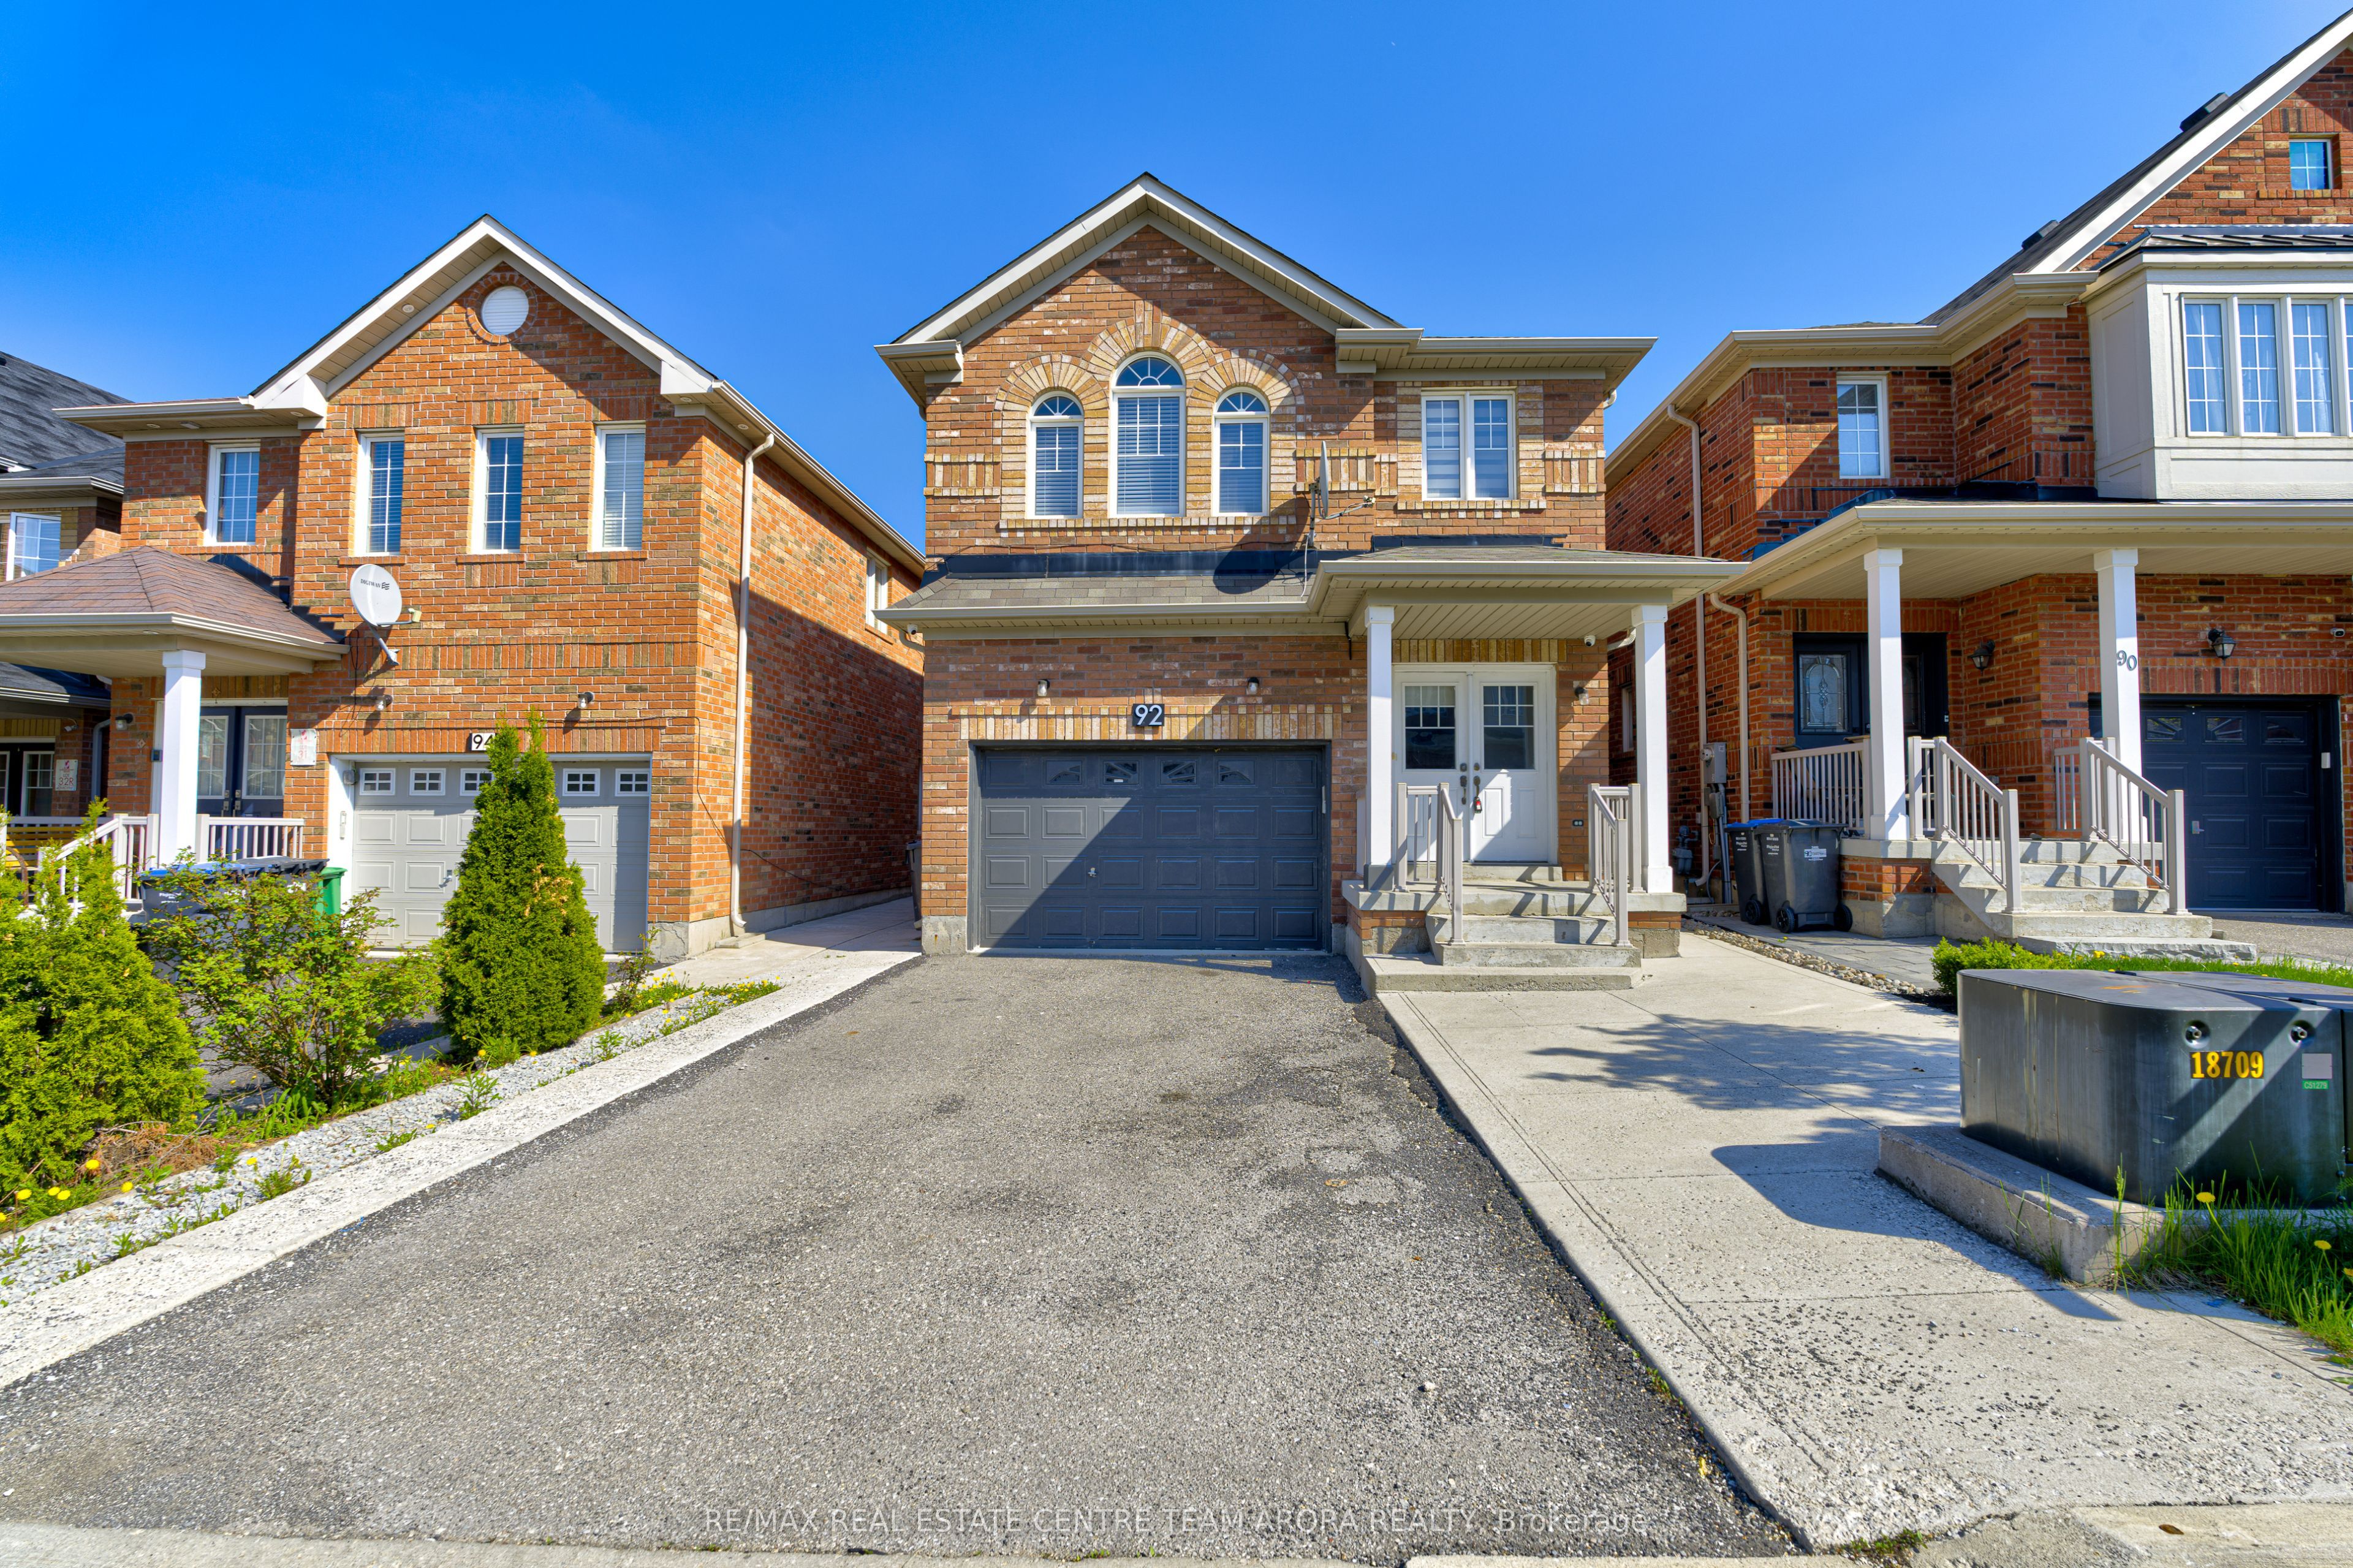
92 Gulfbrook Circle
Brampton, ON, L6Z 0G4


Property Description
Original Remarks
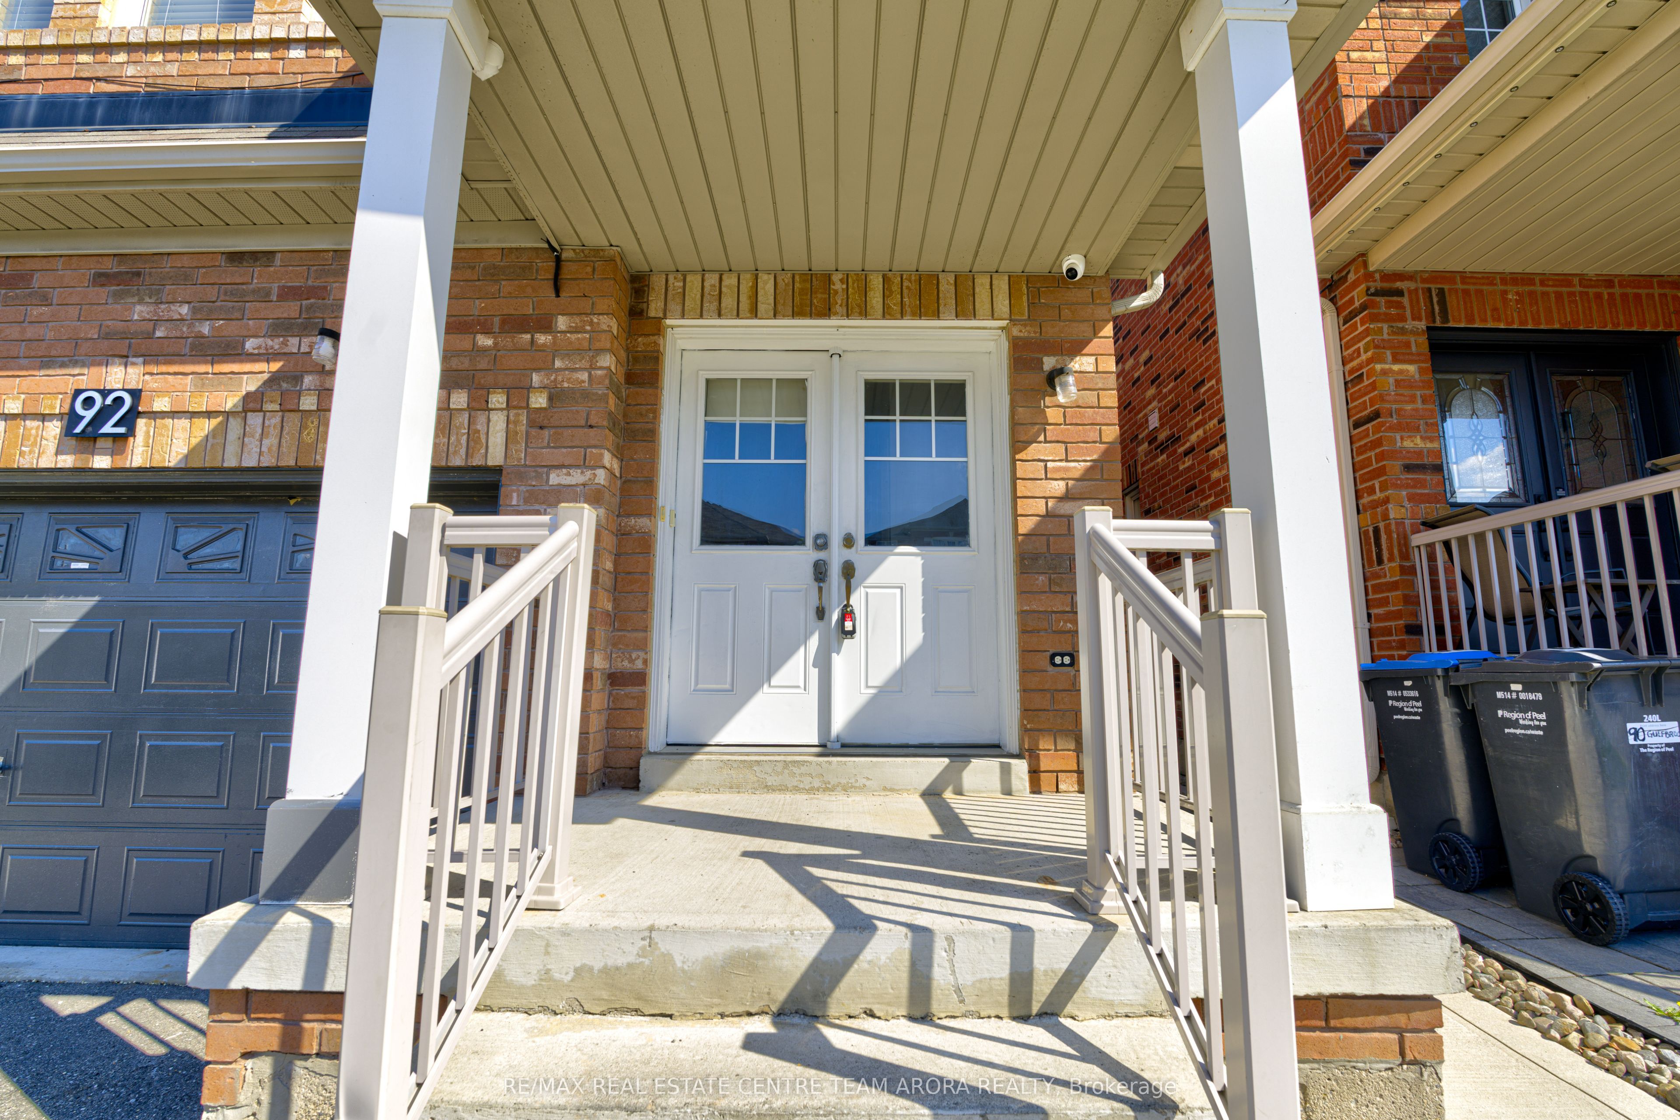
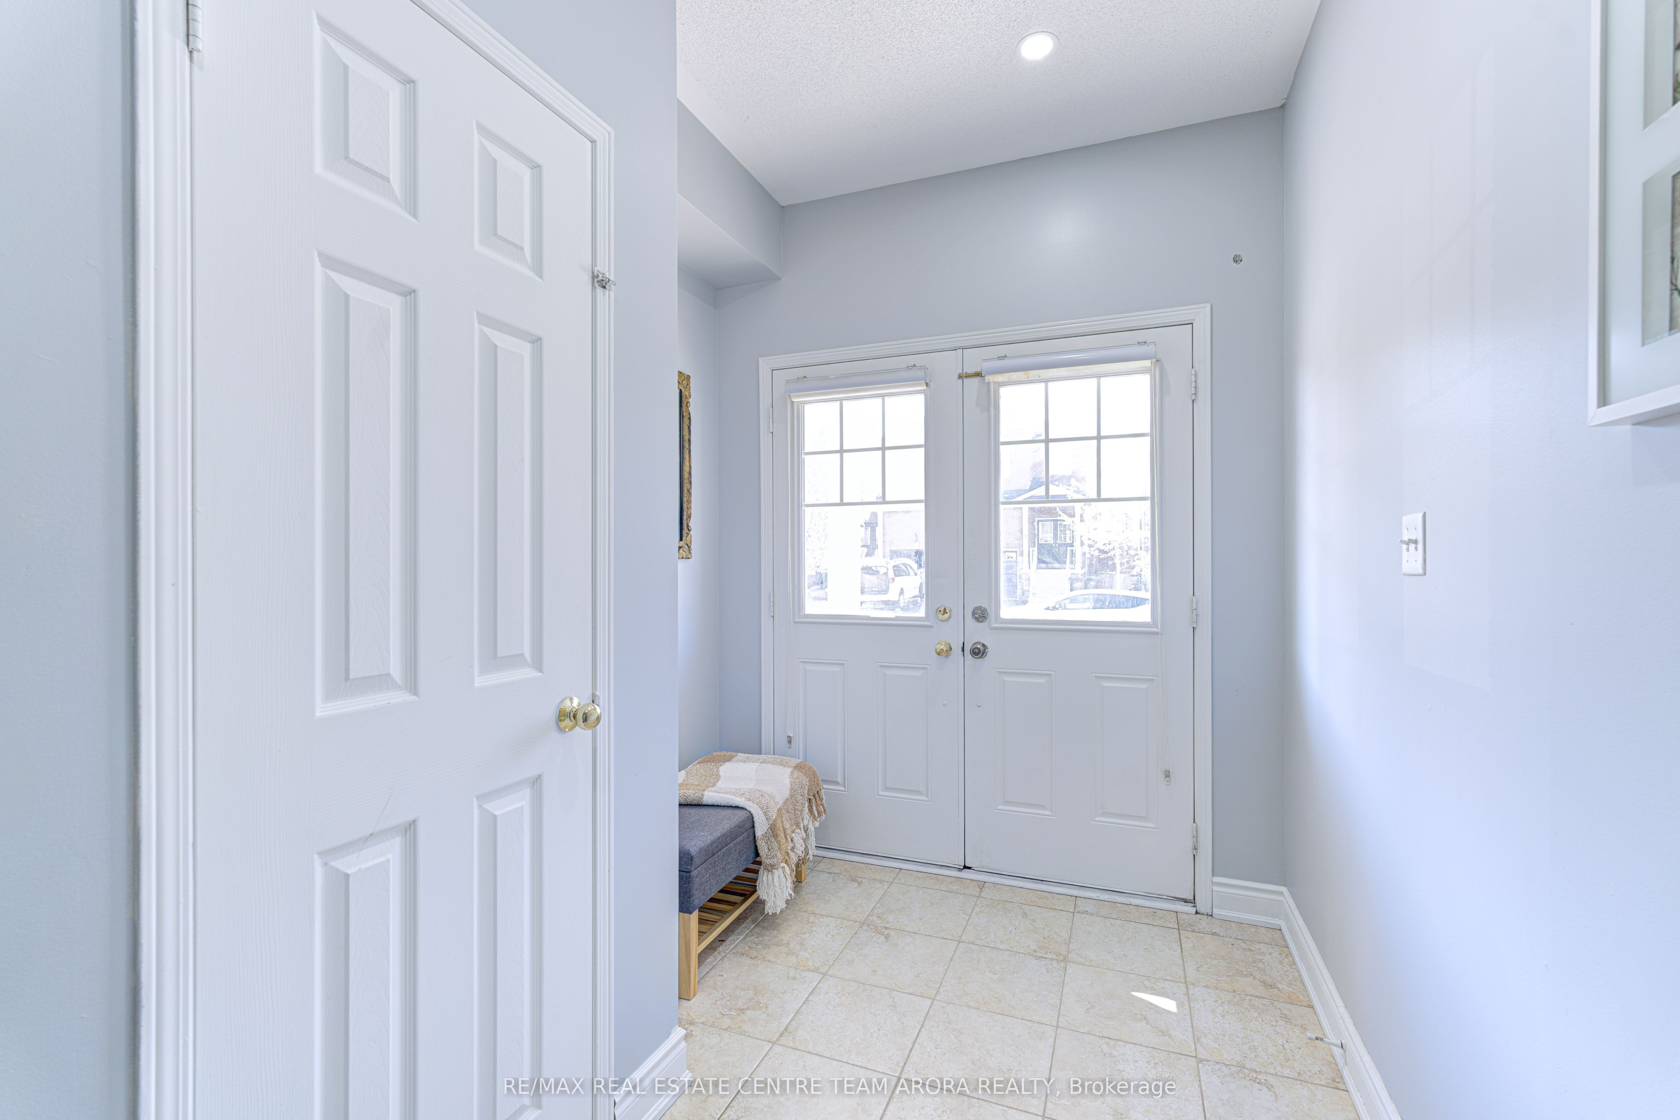
Welcome to this stunning, move-in ready detached home in the highly desirable Heart Lake East community! This beautifully upgraded 5+2 bed, 4bath home features a legal 2-bedroom basement apartment as second dwelling with separate entrance perfect for extended family or rental income. Main floor boasts Double door entrance , 9' ceilings, Engineered hardwood floors & pot lights. Bright & spacious living/dining area with lots of windows. Open concept family room with gas fireplace. The modern kitchen includes stainless steel appliances, quartz countertop, quartz backsplash and breakfast area walk-out to patio. Second level features laminate flooring throughout .A spacious primary bedroom with 5-pc ensuite & walk-in closet. Other generously sized bedrooms.2nd floor Loft is converted as 5th bedroom. Freshly painted in soft colors. Extended driveway fits 4 cars (no sidewalk), and attached garage. Located on a quiet, family-friendly street, close to top-rated schools, parks, shopping, and HWY 410. Don't miss this rare opportunity ideal for end-users or investors!
PROPERTY HISTORY
92 Gulfbrook Circle
Explore Neighbourhood
Everything you need to know about living near 92 Gulfbrook Circle