
50
Expired
Detached
45 Mossgrove Crescent
Brampton, ON, L7A 1M3
Detached

2000-2500 sq.ft

4
Bedrooms

4
Bathrooms

6
Single Garage
Property Description
Original Remarks
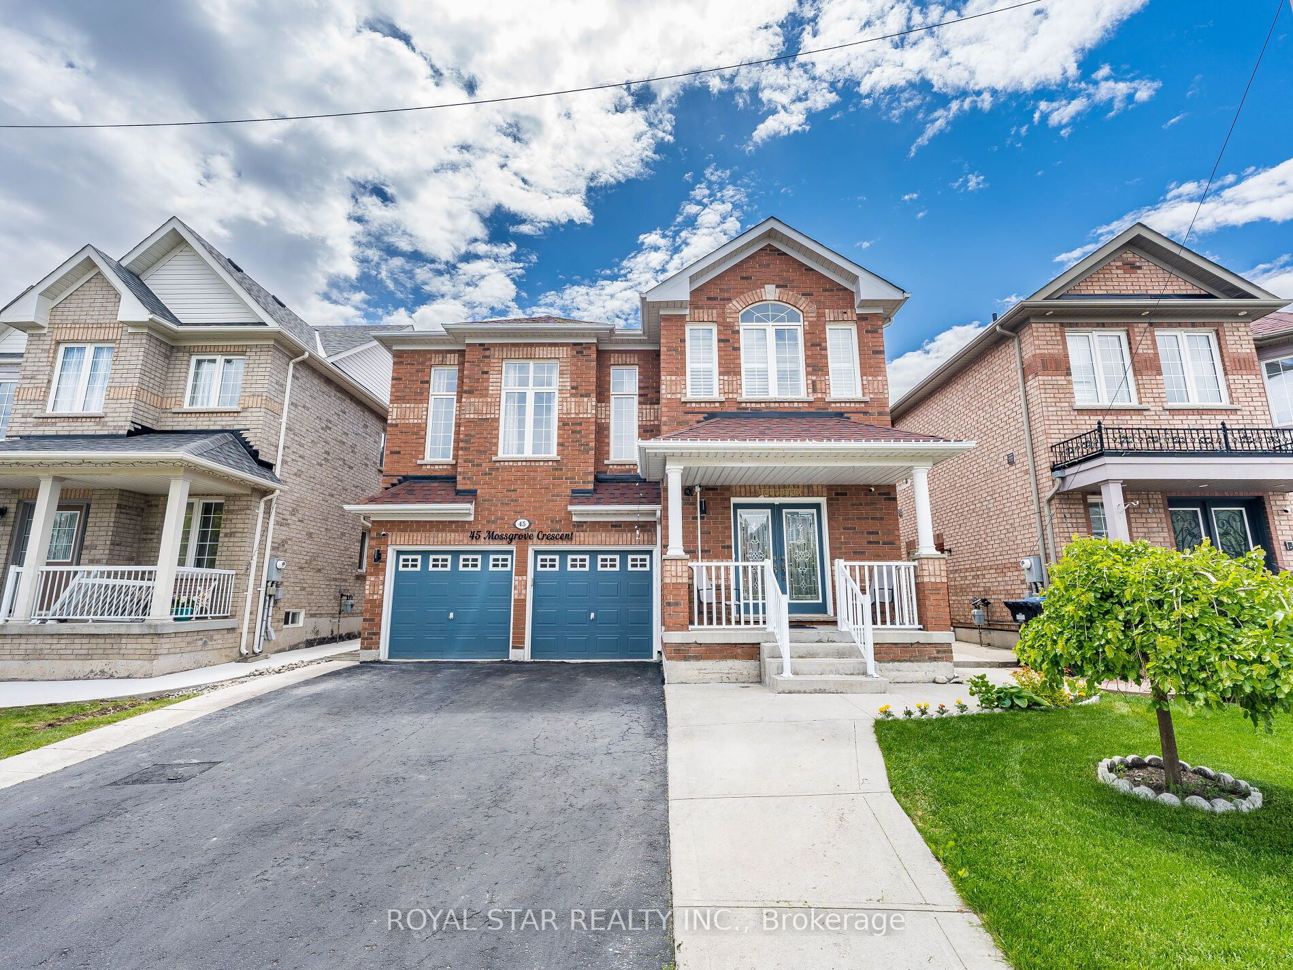
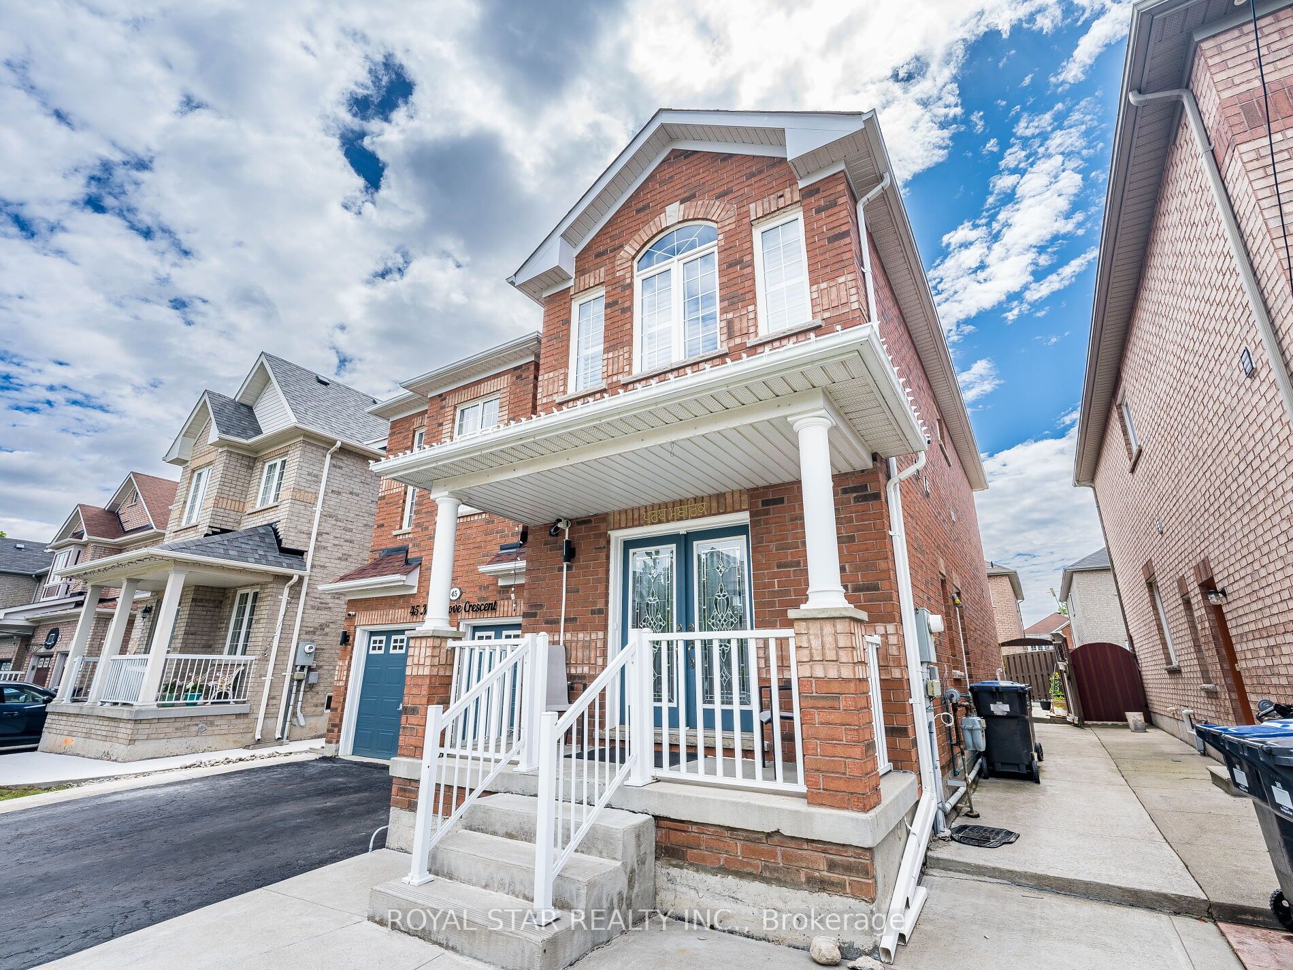
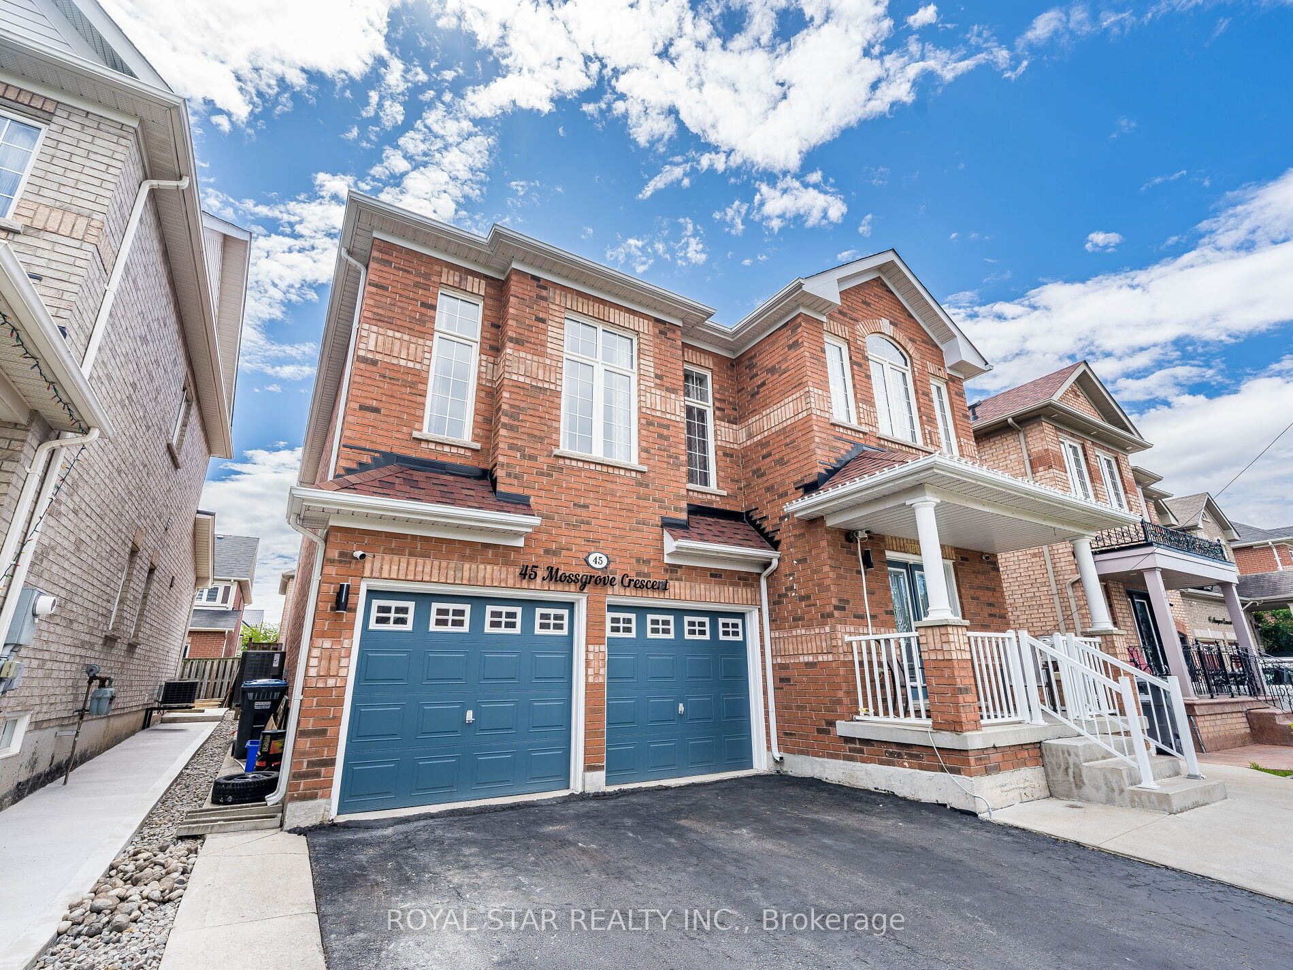
Welcome To 45 Mossgrove Cres, A Stunning 2-Storey House In BRAMPTON's Prestigious Neighbourhood. This Exquisite Home Features 3 Bedrooms And 4 Bathrooms, 1 Ensuite Home, 1 Master bedrooms, Walk-In Closet, Premium Appliances And An Open-Concept Designer Upgraded Kitchen. The Finished Basement With Grade Entrance. This Property Is Situated In A Prime Location Best School District & Close To All Essential Amenities.
PROPERTY HISTORY
45 Mossgrove Crescent
Type:Detached
Style:2-Storey
Size Range:2000-2500
Above grade sq.ft.:-
Below grade sq.ft:-
Total sq.ft:-
Listing ID:W12208016
Community:Northwest Sandalwood Parkway
Days on Market:-
Year Built:-
Age range:-
Basement:Finished
Ownership Type:Residential Freehold
Condo Fee:N/A
Yearly Taxes:$6,553/yr (2024)
Municipality:Brampton
Lot Size:40.03 x 88.58 Feet
Explore Neighbourhood
Everything you need to know about living near 45 Mossgrove Crescent
No nearby schools found.