
38
Expired
Detached
5 TIERNEY Drive
Barrhaven, ON, K2J 4W2
Detached

2500-3000 sq.ft

5
Bedrooms

3
Bathrooms

6
Single Garage
Property Description
Original Remarks
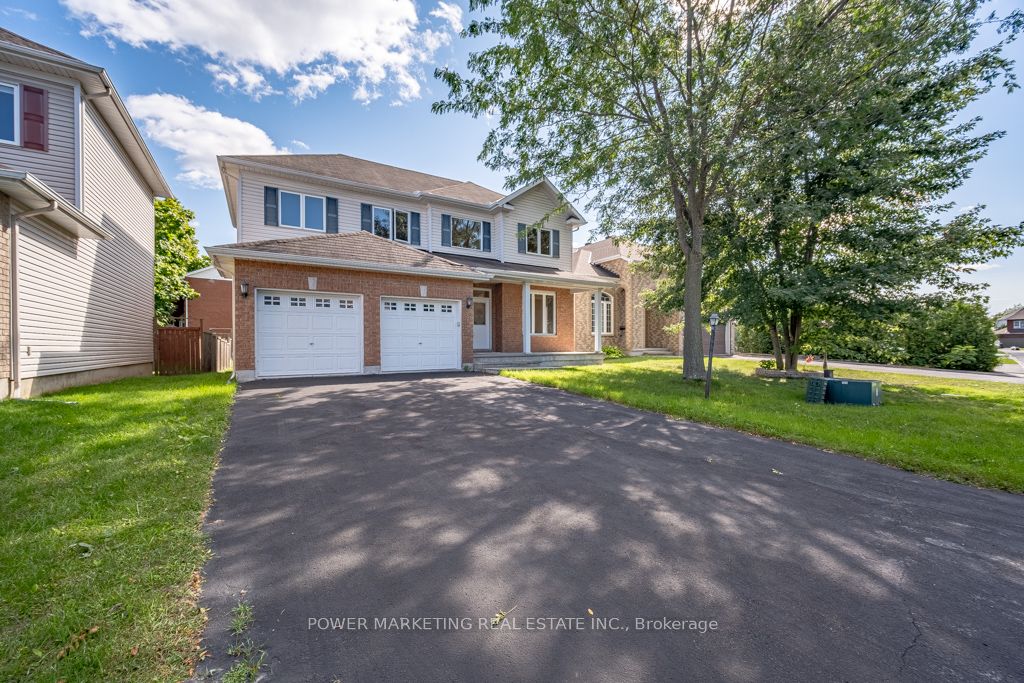
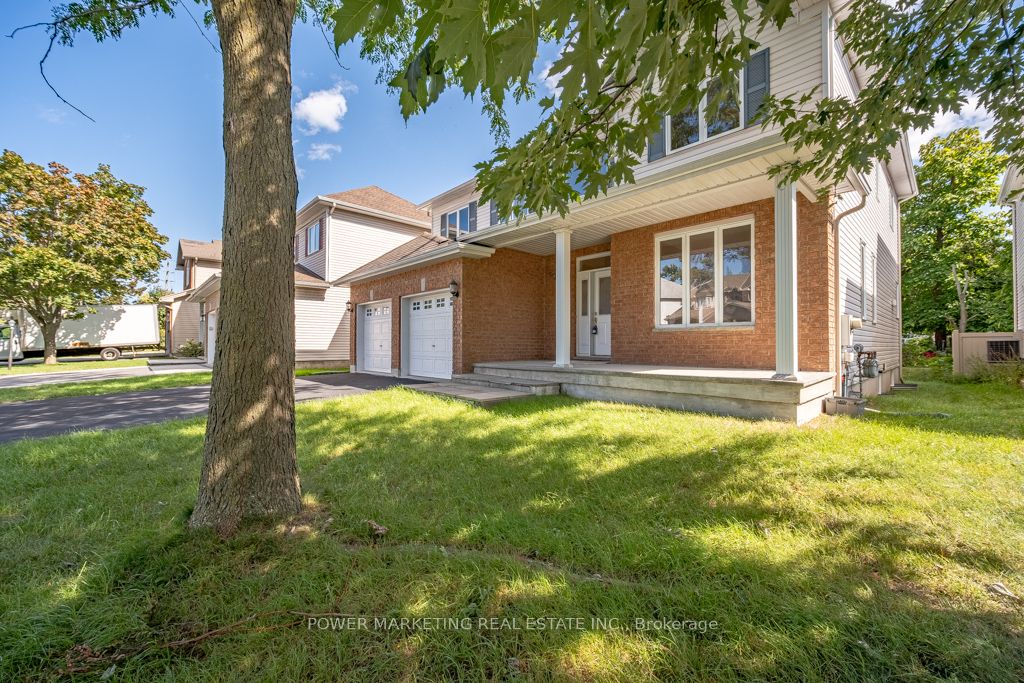
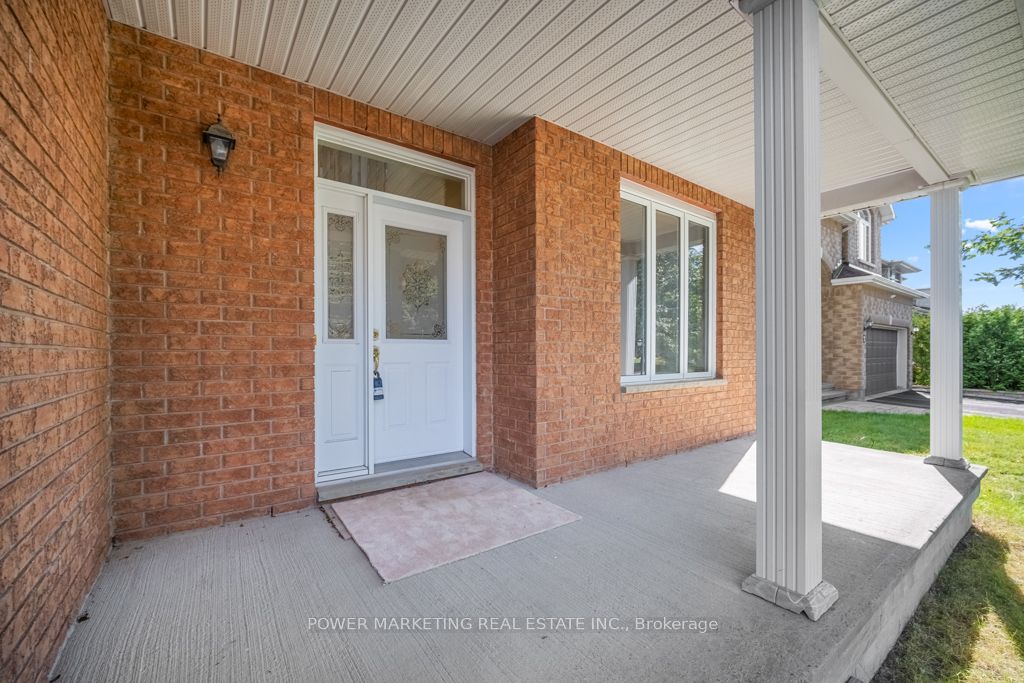
Opportunity knocks! Custom built 5 bedroom home with great family room with gas fireplace, large formal living and dining room, main floor den (can be converted to a 6th bedroom) Spacious main bedroom with large walk-in closet and 4-piece en-suite bathroom, hardwood and ceramic floors, good size bedrooms, large lot, 2 oversize car garage with side entrance and much more! Walk to shopping centers, schools and all amenities! Easy access to Downtown, immediate possession possible! See it today! Some photos are virtually staged.
PROPERTY HISTORY
5 TIERNEY Drive
Type:Detached
Style:2-Storey
Size Range:2500-3000
Above grade sq.ft.:-
Below grade sq.ft:-
Total sq.ft:-
Listing ID:X12173794
Community:7706 - Barrhaven - Longfields
Days on Market:-
Year Built:-
Age range:-
Basement:Full, Finished
Ownership Type:Residential Freehold
Condo Fee:N/A
Yearly Taxes:N/A
Municipality:Barrhaven
Lot Size:-
Explore Neighbourhood
Everything you need to know about living near 5 TIERNEY Drive
No nearby schools found.