
31
Terminated
Detached
60 Child Drive
Aurora, ON, L4G 1Y7
Detached

1500-2000 sq.ft

4
Bedrooms

2
Bathrooms

6
Single Garage
Property Description
Original Remarks

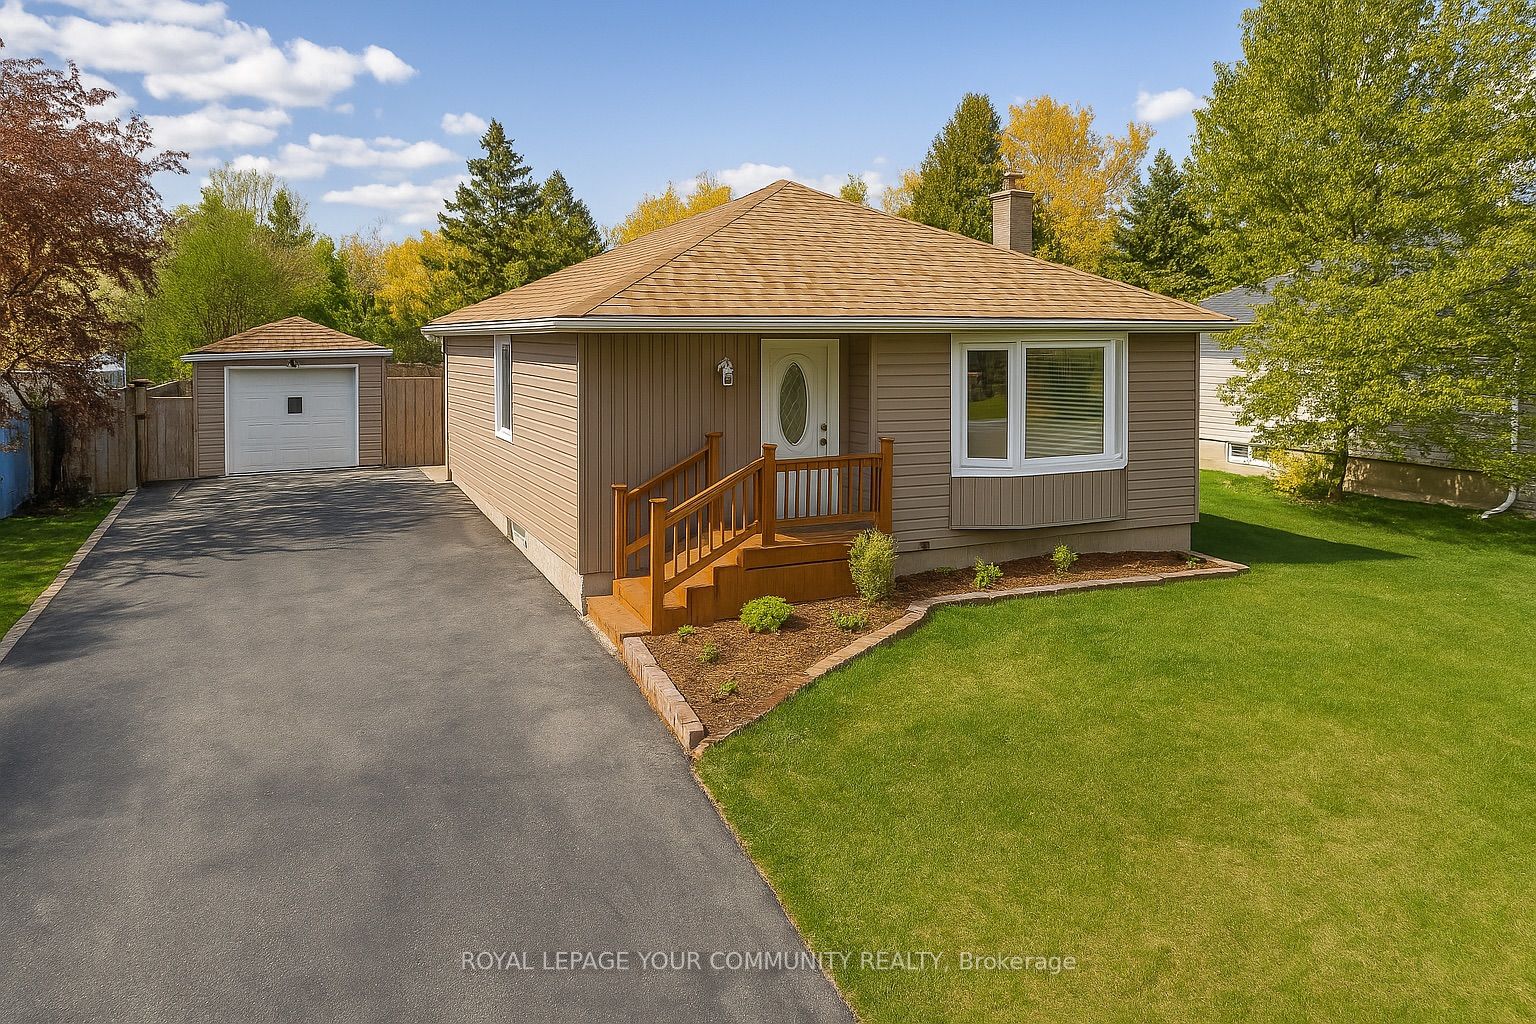
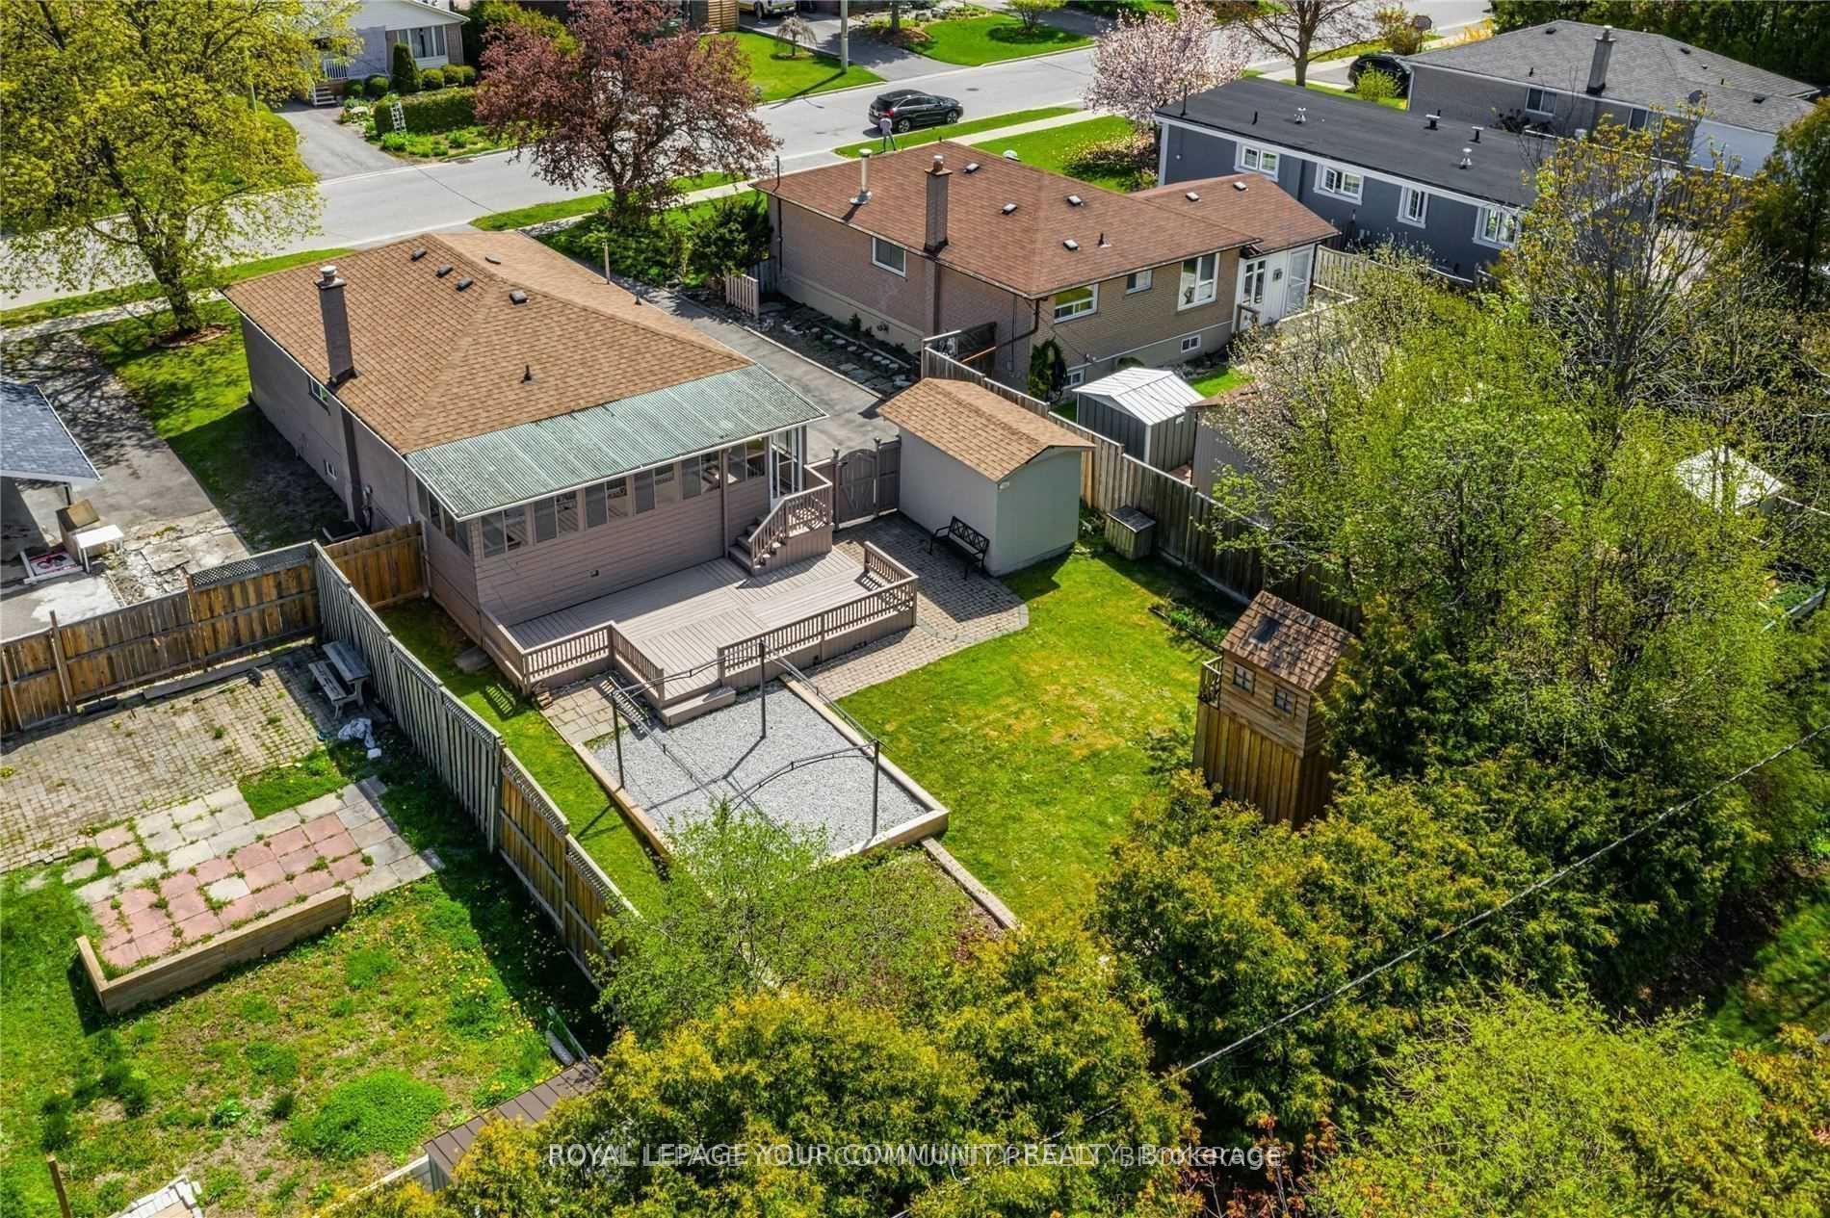
Detached Boasting Separate Entrance To Lower Level In-Law Suite! Premium ~55X128 Ft Lot With Fenced Backyard. Open Concept Living Room With Fireplace &Picture Window. Renovated, Family sized, Eat-In Kitchen. Large 3 Season Room Overlooking Backyard. Separate Entrance To Lower Level, Open Concept, In-Law Suite With Huge Recreation Room & Kitchen. Double Wide Driveway With Parking For 6.Steps To Parks. Mins To Schools, Seneca College, Hwy 404, Golf &Shopping On Yonge St. Premium 55' Frontage Among Multi-Million Dollar Custom Homes, Lots Of Renovation With Basement Apartment
PROPERTY HISTORY
60 Child Drive
Type:Detached
Style:Bungalow
Size Range:1500-2000
Above grade sq.ft.:-
Below grade sq.ft:-
Total sq.ft:-
Listing ID:N12191558
Community:Aurora Highlands
Days on Market:-
Year Built:-
Age range:-
Basement:Apartment, Separate Entrance
Ownership Type:Residential Freehold
Condo Fee:N/A
Yearly Taxes:$5,500/yr (2024)
Municipality:Aurora
Lot Size:55.00 x 127.50 Feet
Explore Neighbourhood
Everything you need to know about living near 60 Child Drive
No nearby schools found.